
Address
3501 10th Avenue S, Minneapolis, MN
Price
$ 425,000
Property Attributes
- ID#7144250
- TypeSingle Family
- Listing Status Active
- CountyHENNEPIN
- CityMinneapolis
- AreaMenages 2nd Add
- NeighborhoodMenages 2nd Add
- Zip55407
- StyleSingle Family
- Year Built1904
- Taxes$ 5749
- Price$ 425,000
- Bedrooms2
- Full Bathrooms1
- Half Bathrooms1
- Sqr Footage1722
- Lot Size0.12 Acres
Data Source:
Northstar MLS (NSTAR)
Property Description
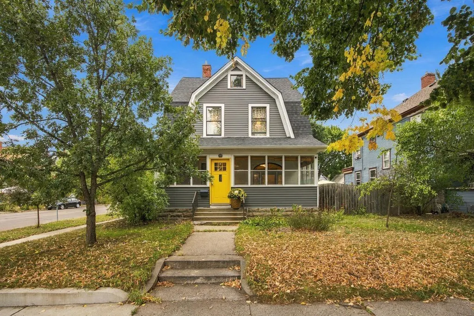
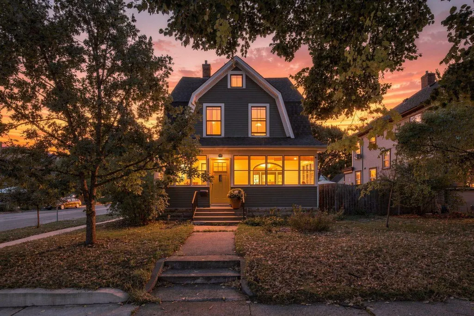
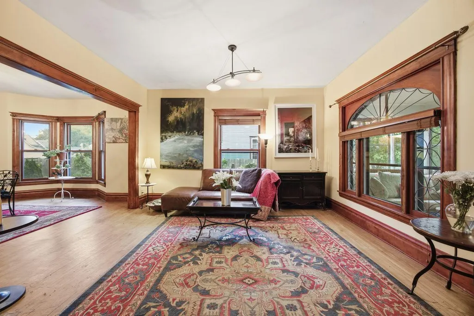
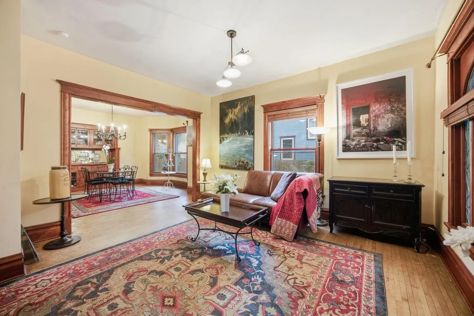
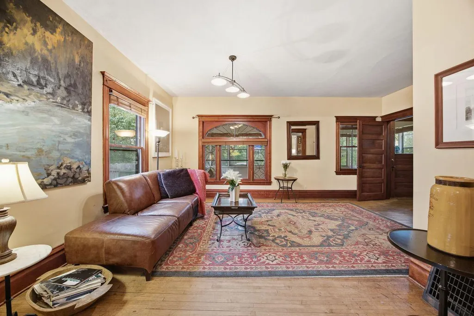
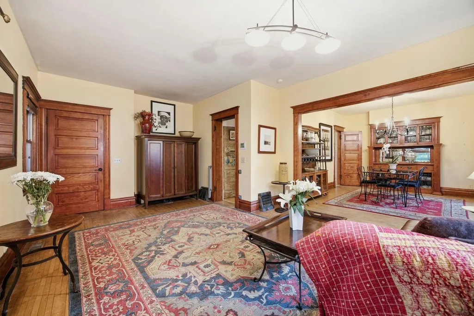
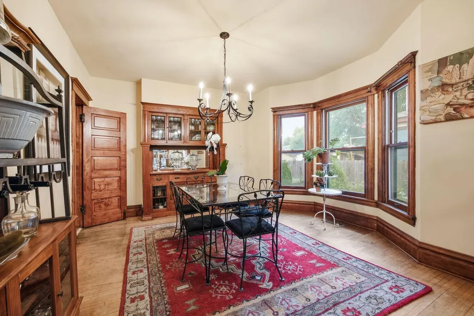
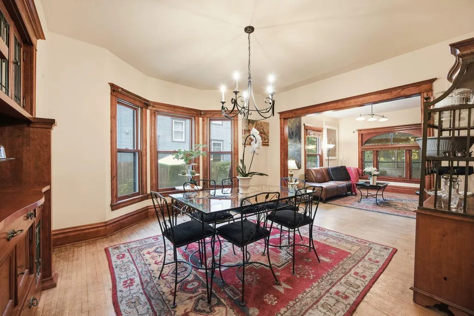
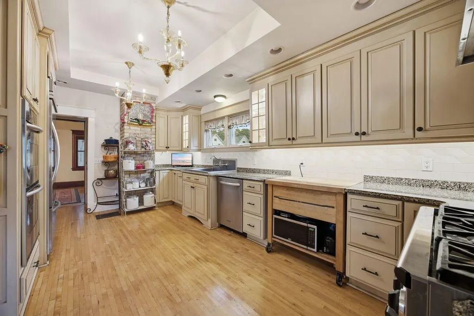
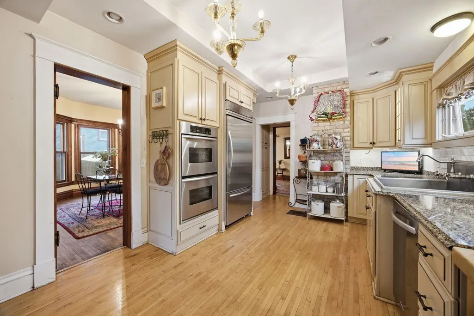
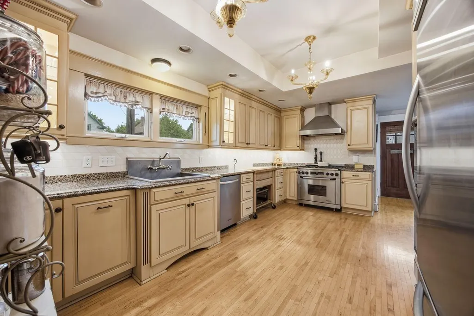
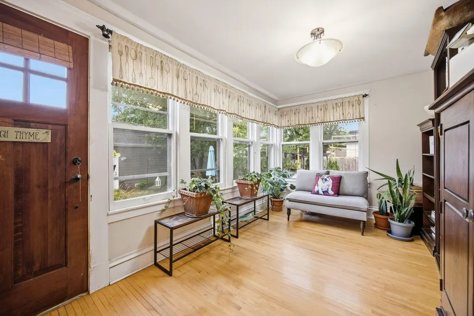
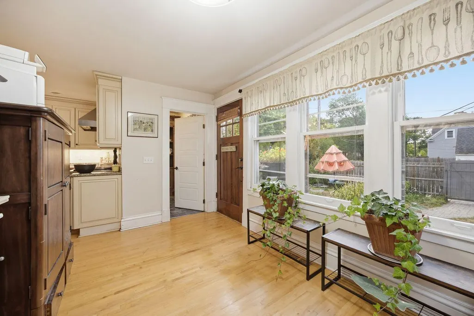
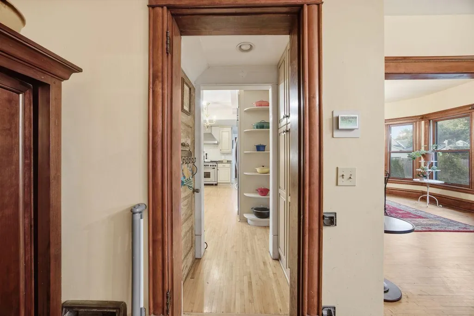
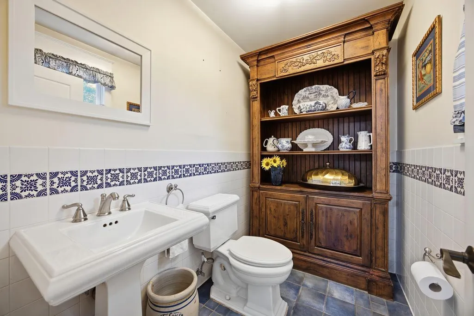
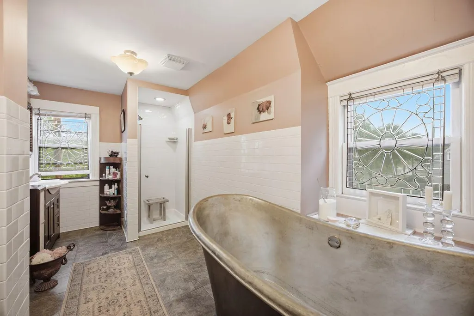
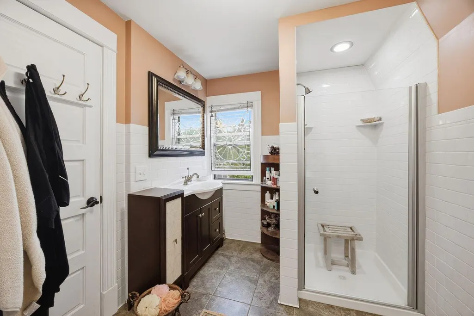
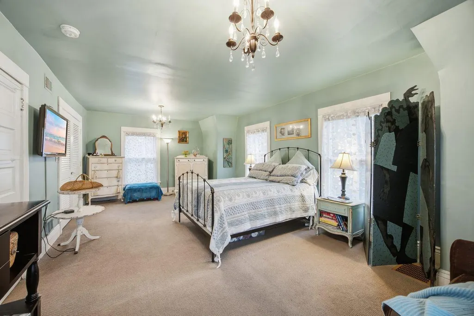
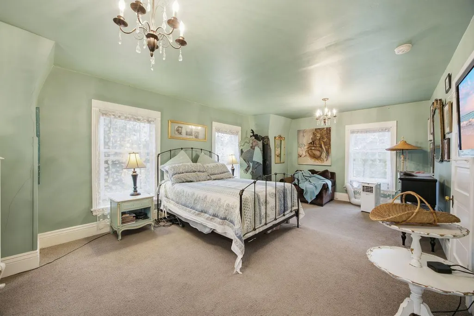
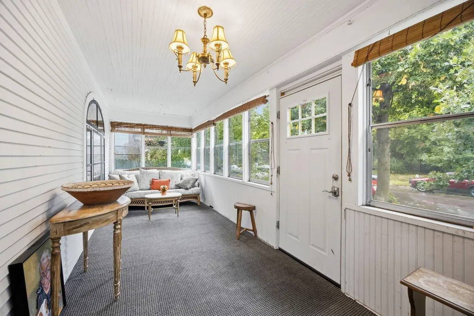
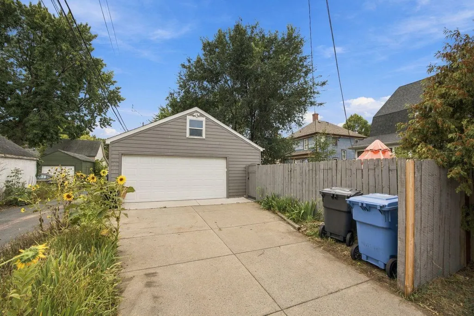
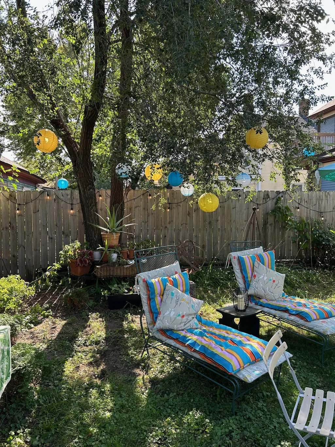
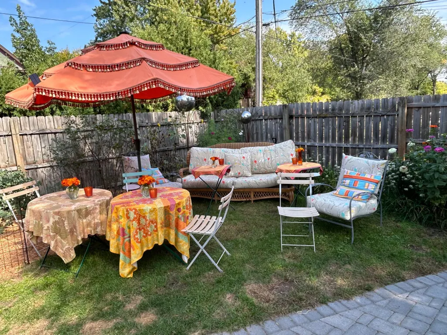
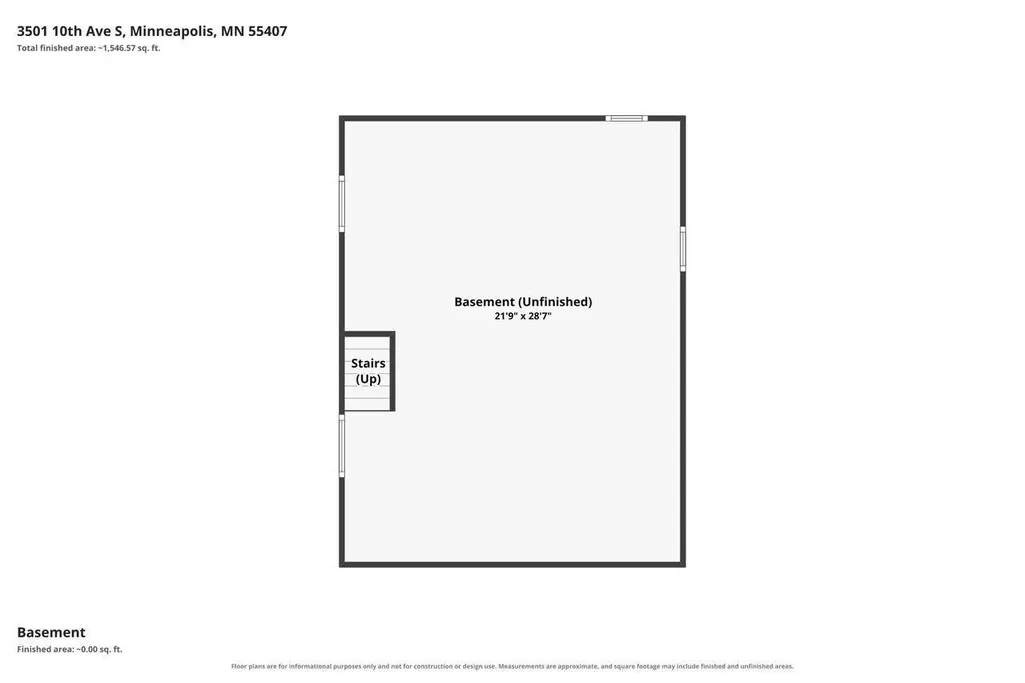
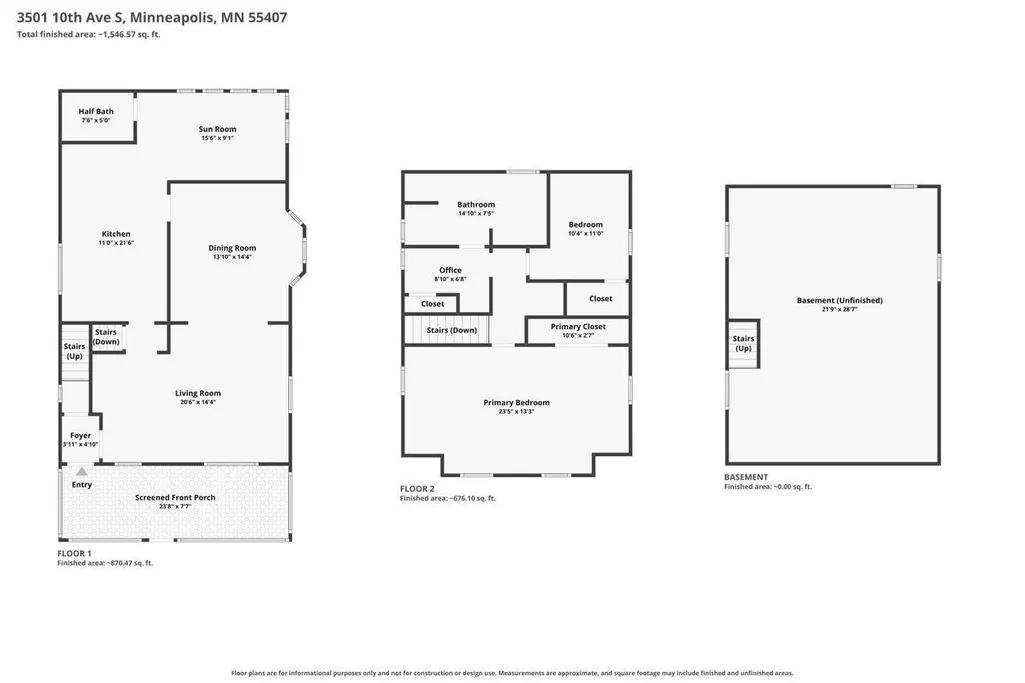
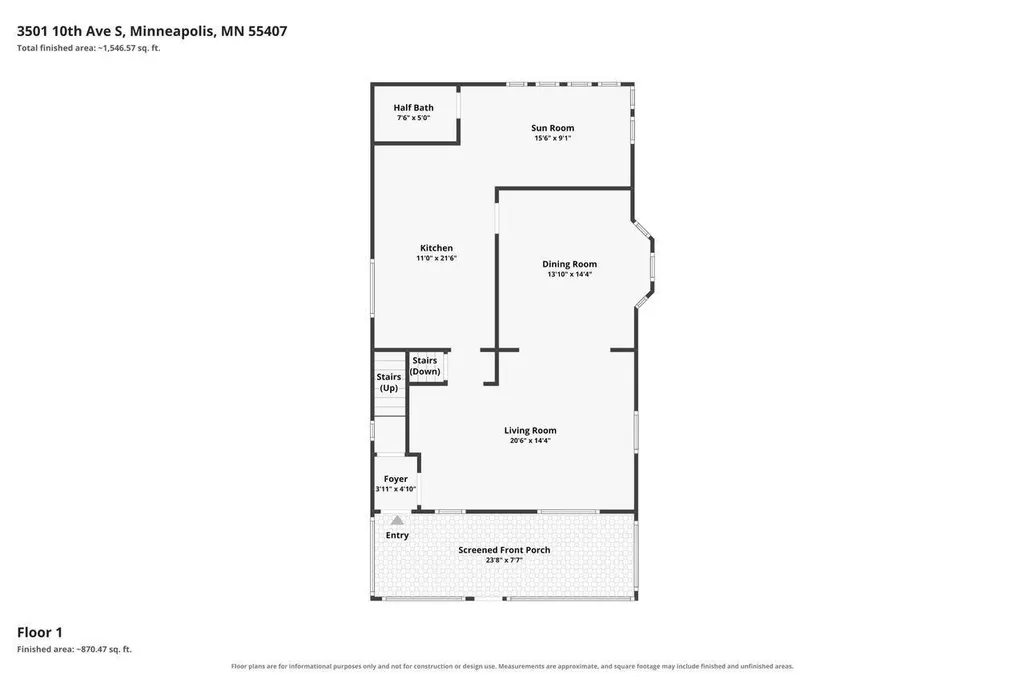
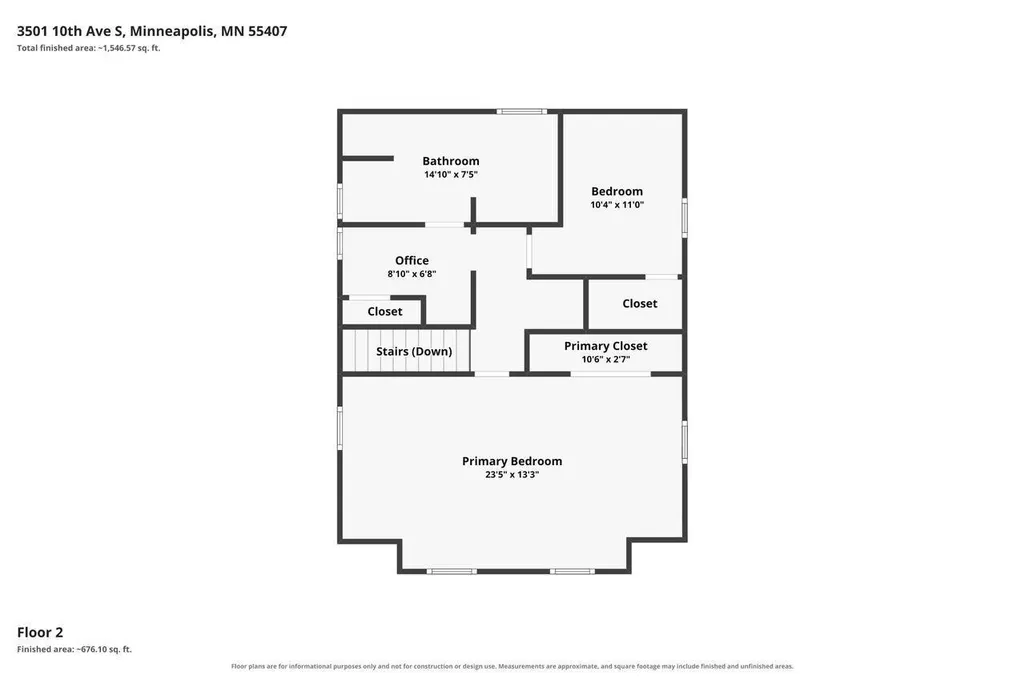
Located in the heart of Powderhorn Park, this charming home offers the best of both worlds—timeless character paired with thoughtful modern updates. The fully renovated and expanded kitchen is a true standout, featuring a vented range, double wall ovens, an XL built-in refrigerator, a deep stainless-steel sink, recessed lighting, abundant cabinetry and generous storage. Throughout the home, hardwood floors, beautiful original woodwork and built-ins showcase the warmth and craftsmanship of this classic property. The spacious bathroom features a soaking tub and separate tiled shower, while the large sunroom and full front porch provide inviting spaces to relax and enjoy the seasons. Filled with natural light, the exceptionally spacious primary bedroom offers a peaceful retreat rarely found in homes of this era. Major improvements provide added peace of mind, including a three-year-old steel roof and siding, along with newer mechanicals. Another impressive bonus is the new two-car heated garage with 220-volt service—ideal for Minnesota winters, a workshop or future EV charging. Outside, the fenced yard and raised garden beds create a private urban retreat. The dry basement offers abundant storage, while the large attic presents exciting possibilities for an additional bedroom, studio, home office or future finished living space. Seller is providing a 1-year home warranty.
| Price History | |
|---|---|
| 9/14/2026 | Listed $425,000 |
General Features
| Living Area | 1722 |
|---|---|
| Sewer | City Sewer/Connected |
| Heating | Forced Air |
| Cooling | Central Air |
| Roof | Age 8 Years or Less |
| Appliances | Cooktop,Dishwasher,Double Oven,Dryer,Freezer,Gas Water Heater,Microwave,Range,Refrigerator,Stainless Steel Appliances,Wall Oven,Washer |
| Garage Spaces | 2 |
| Year Built | 1904 |
| Electric | Circuit Breakers,200+ Amp Service |
| Levels | Two |
| Property Subtype | Single Family |
| Tax Year | 2026 |
| Accessibility | None |
| County | Hennepin |
| New Construction | No |
| Property Type | Residential |
| HOA | No |
| Contingency | None |
| Subdivision Name | Menages 2nd Add |
| Full Baths | 1 |
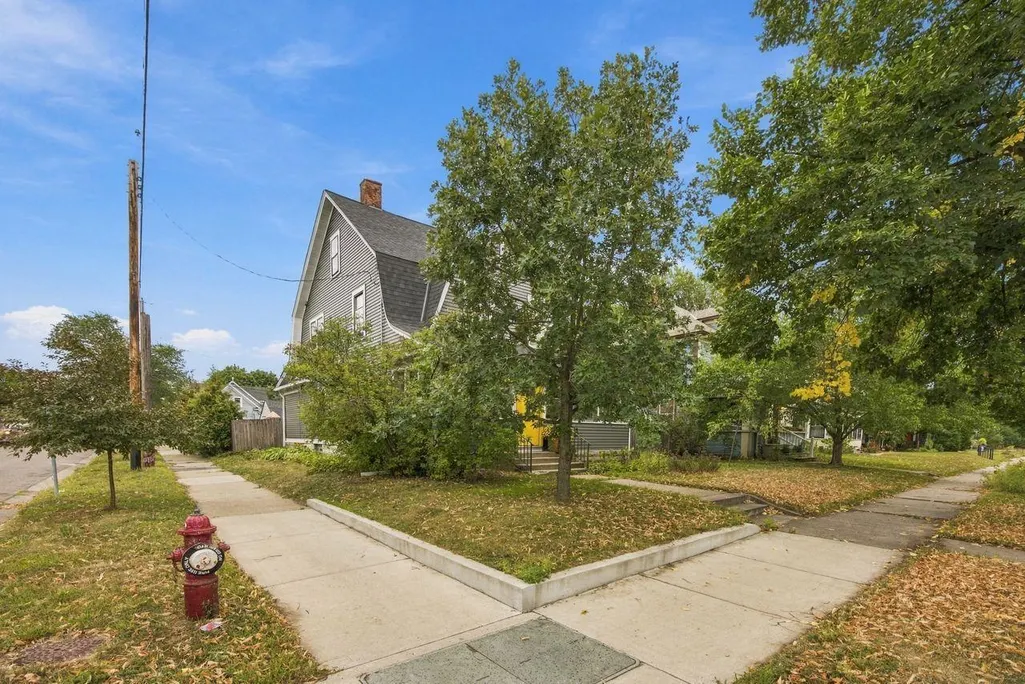
| Directions | Exit west on 35W S at 36th,left on 10th Ave,house on corner of 35th and 10th Avenue |
| City | Minneapolis |
| High School District | Minneapolis |
| Zoning Description | Residential-Single Family |
| Lot Size Units | Acres |
| Property Attached Y/N | No |
| Land Lease Y/N | No |
| Tax Annual Amount | 5749.47 |
| Additional Parcels Y/N | No |
| Virtual Tour | https://viewlistingdetails.com/3501-10th-ave-s-minneapolis-mn-55407-LJ88?mls=true |
| Standard Status | Active |
| Lender Owned | No |
| Amenities Unit | Hardwood Floors,Kitchen Window,Primary Bedroom Walk-In Closet,Natural Woodwork,Patio,Paneled Doors,Porch,Sun Room,Walk-In Closet |
| PostalCity | Minneapolis |
Interior Features
| Basement | Block,Storage Space |
|---|---|
| Basement (Y/N) | Yes |
| Fireplace Y/N | No |
| Above Grade Finished Area | 1722 |
| Half Baths | 1 |
| Total Bedrooms | 2 |
| Total Baths | 2 |
| Bath Desc | Main Floor 1/2 Bath,Upper Level Full Bath |
| Dining Room Description | Separate/Formal Dining Room |
| Fuel | Natural Gas |
| Garage Square Feet | 800 |
Exterior Features
| Parking Features | Detached Garage,Concrete,Electric,Finished Garage,Garage Door Opener,Heated Garage,Insulated Garage,Off Site |
|---|---|
| Lot Features | Corner Lot |
| Water Source | City Water/Connected |
| Lot Size Area | 0.12 |
| Building Area Total | 2352 |
| Lot Dimensions | 43x125 |
| Waterfront Y/N | No |
| Foundation Area | 974 |
Amenities
- Foreclosure
- Views
- Short Sale
- New Construction
- Adult 55+
- Lease To Own
- No HOA Fees
- Furnished
- Primary On Main
- Air Conditioning
- Seller Finance
- Green
- Fixer Upper
- Horse
- Golf
- Fireplace
- Deck
- Garage
- Basement
- Pool
Property vs Single Family Average in 55407
Price
Taxes
Year Built
Visits
 The data relating to real estate for sale on this web site comes in part from the Broker Reciprocity Program of the Regional Multiple Listing Service of Minnesota, Inc. Real estate listings held by brokerage firms other than Premier Real Estate Services are marked with the Broker Reciprocity logo or the Broker Reciprocity thumbnail logo (little black
house) and detailed information about them includes the name of the listing brokers.
The data relating to real estate for sale on this web site comes in part from the Broker Reciprocity Program of the Regional Multiple Listing Service of Minnesota, Inc. Real estate listings held by brokerage firms other than Premier Real Estate Services are marked with the Broker Reciprocity logo or the Broker Reciprocity thumbnail logo (little black
house) and detailed information about them includes the name of the listing brokers.
