
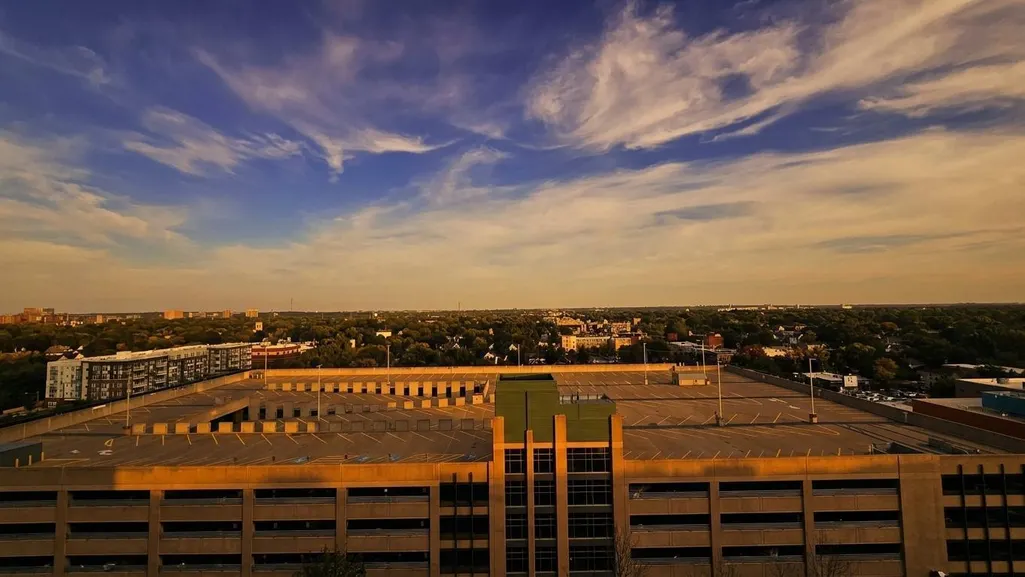
Views









Address
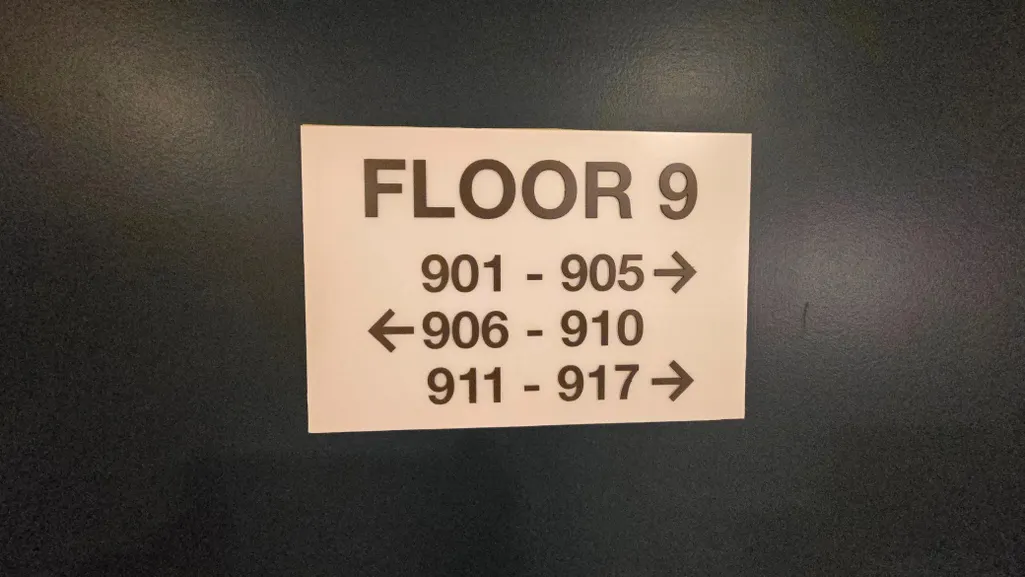
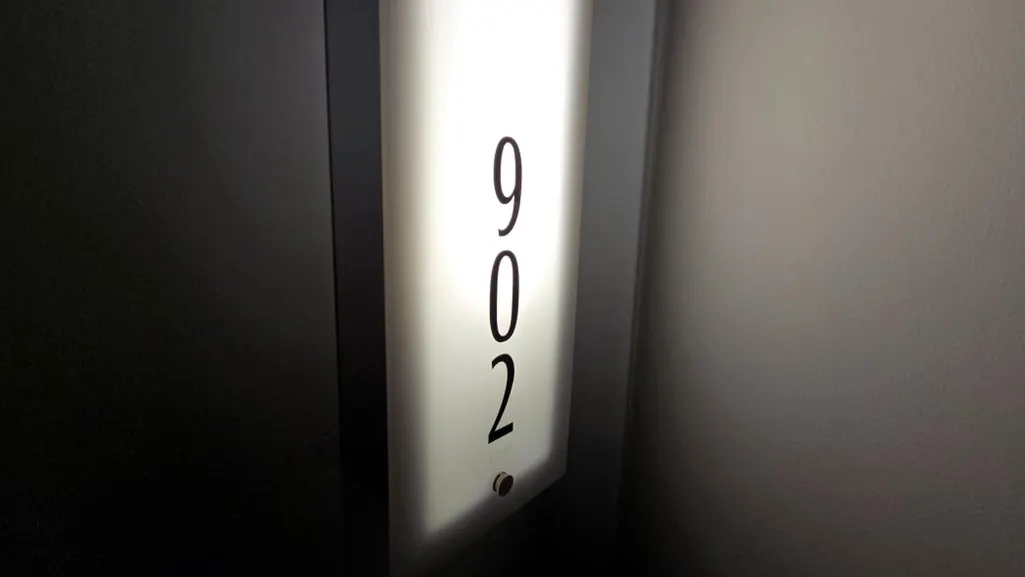
2929 Chicago Avenue # 902, Minneapolis, MN
Price
$ 154,900
Property Attributes
- ID#7143418
- TypeSingle Family
- Listing Status Active
- CountyHENNEPIN
- CityMinneapolis
- AreaChicago Lofts
- NeighborhoodChicago Lofts
- Zip55407
- Style(CC) High Rise (4+ Levels)
- Year Built2006
- Taxes$ 2271
- Price$ 154,900
- Bedrooms1
- Full Bathrooms1
- Half Bathrooms0
- Sqr Footage980
- Lot Size0.02 Acres
Data Source:
Northstar MLS (NSTAR)
Property Description
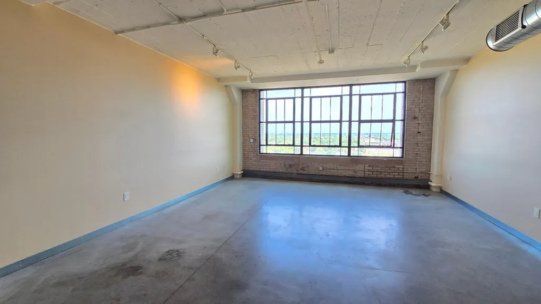
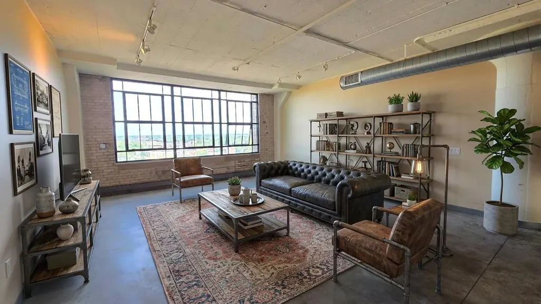
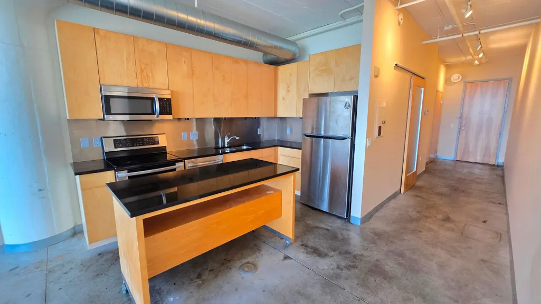
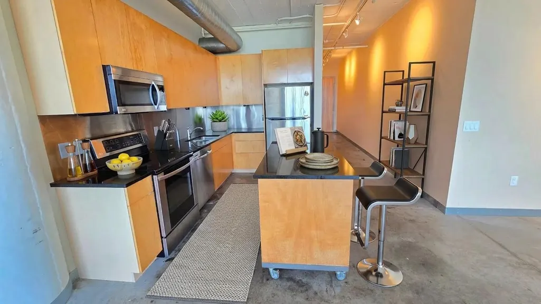
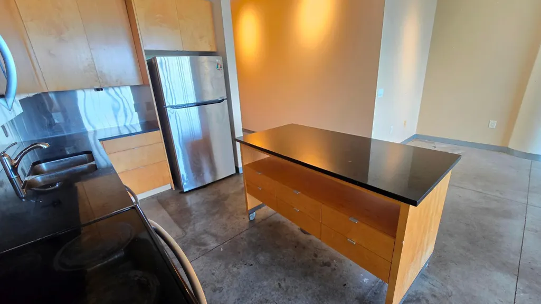
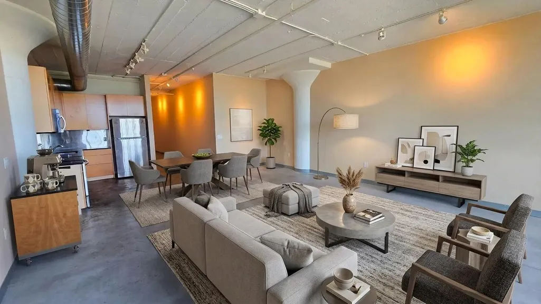
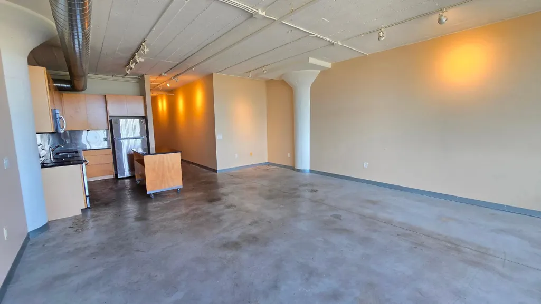
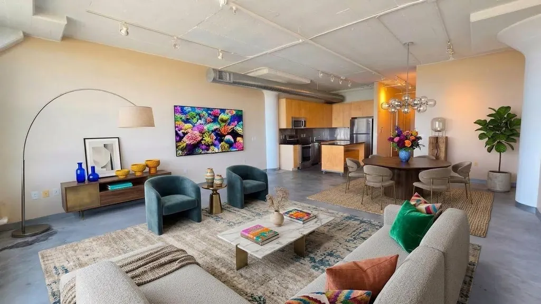
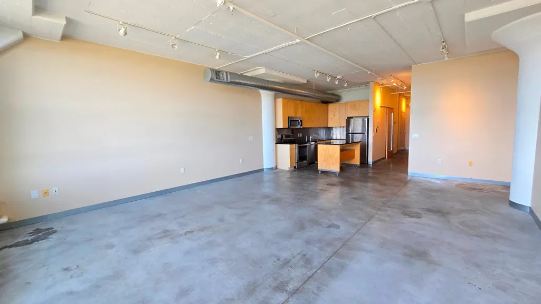
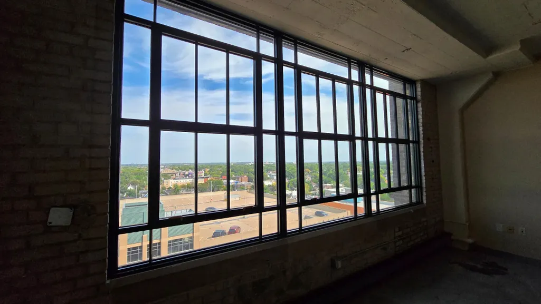
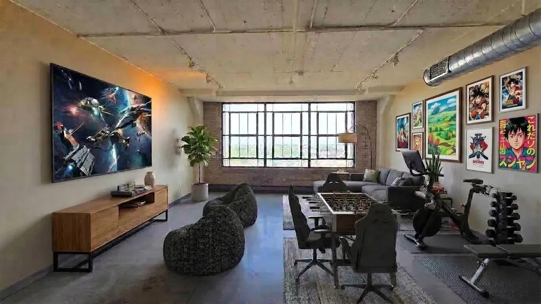
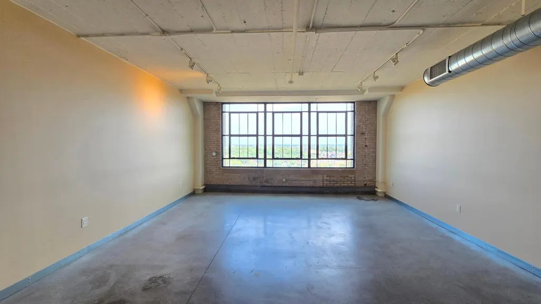
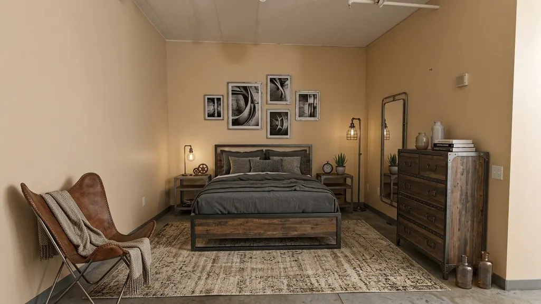
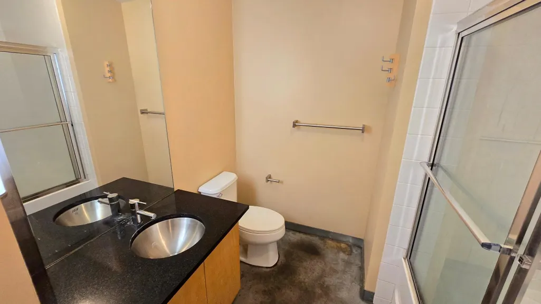
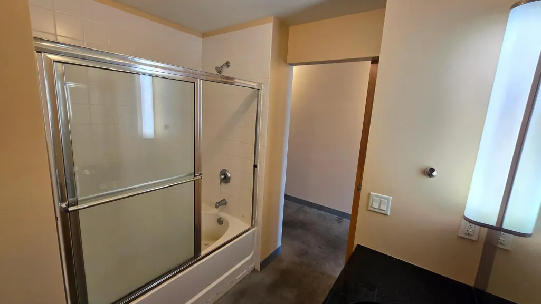
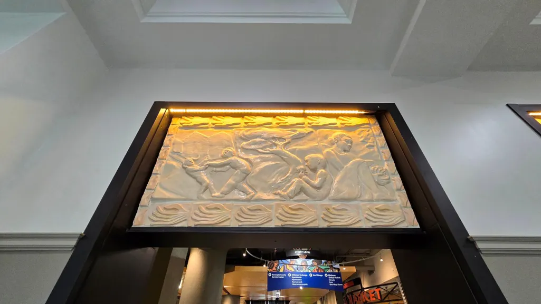
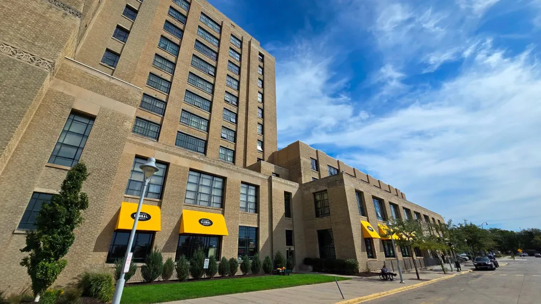
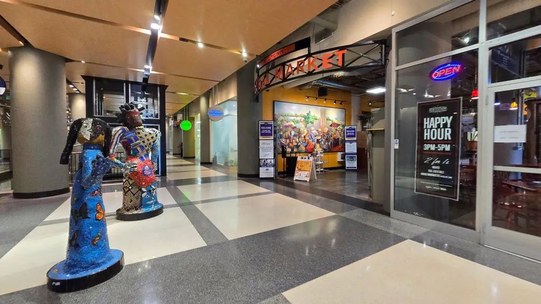
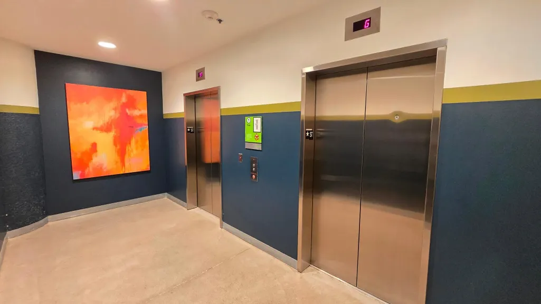
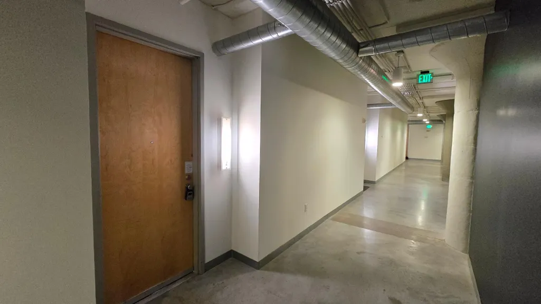
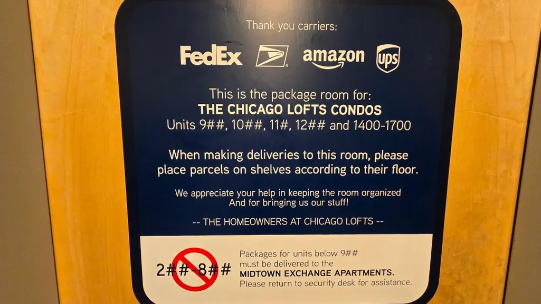
Discover a whole new perspective on city living at Midtown Exchange! This striking 9th-floor loft blends historic industrial character with modern comfort, offering 980 square feet of open, inviting living space. Soaring ceilings, exposed brick, expansive windows and polished concrete floors create an unmistakable urban vibe, while elevated views bring the Minneapolis skyline into your everyday experience. The kitchen features granite countertops, custom cabinetry and a movable island, perfect for entertaining or casual dining. Enjoy the convenience of a spacious bedroom, full bathroom and underground garage parking. Beyond your front door, discover an impressive collection of building amenities, including a fitness center, theater room and a spectacular 14th-floor rooftop lounge and terrace. Take the elevator down to Midtown Global Market for an incredible selection of dining, shopping and international flavors. The Midtown Greenway is just across the street, connecting you to miles of biking and walking trails. With convenient access to downtown Minneapolis, public transportation and neighborhood attractions, this is urban loft living with personality, convenience and character!
| Price History | |
|---|---|
| 9/18/2026 | Listed $154,900 |
General Features
| Living Area | 980 |
|---|---|
| Sewer | City Sewer/Connected |
| Heating | Baseboard,Heat Pump,Hot Water |
| Cooling | Central Air |
| Roof | Flat,Tar/Gravel |
| HOA Fee | 673 |
| Garage Spaces | 1 |
| Association Fee Includes | Air Conditioning,Building Exterior,Hazard Insurance,Heating,Other,Maintenance Grounds,Professional Mgmt,Sanitation,Security Staff,Shared Amenities |
| Construction Materials | Concrete |
| Year Built | 2006 |
| Topography | Level |
| Levels | One |
| Unit Number | 902 |
| Property Subtype | (CC) High Rise (4+ Levels) |
| Tax Year | 2026 |
| Accessibility | Doors 36 +,Accessible Elevator Installed,No Stairs Internal,Wheelchair Ramp(s) |
| Assoc Fee Paid Per | Monthly |
| County | Hennepin |
| New Construction | No |
| Property Type | Residential |
| Association Amenities | Guard - 24 Hour,Concrete Floors & Walls,Deck,Elevator(s),Patio,Security Building |
| HOA | Yes |
| Contingency | None |
| Subdivision Name | Chicago Lofts |
| Full Baths | 1 |
| Directions | 35 W to Lake Street,East on Lake to Elliot for lot parking or 10th for ramp parking. |
| City | Minneapolis |
| Association Name | Associa |
| High School District | Minneapolis |
| Zoning Description | Residential-Single Family |
| Lot Size Units | Acres |
| Property Attached Y/N | Yes |
| Land Lease Y/N | No |
| Tax Annual Amount | 2271 |
| Additional Parcels Y/N | No |
| Standard Status | Active |
| Lender Owned | Yes |
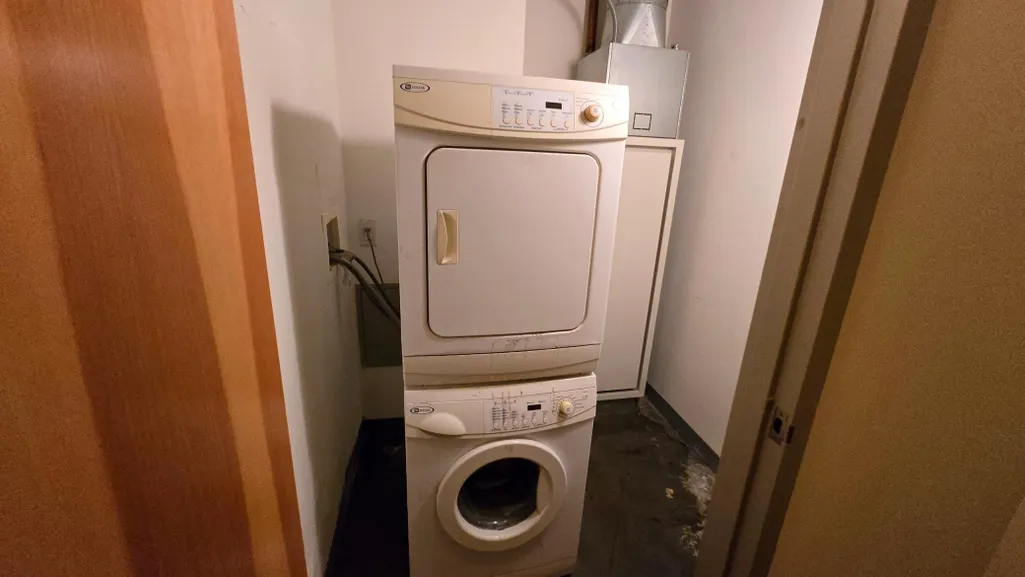
| Amenities Unit | Washer/Dryer Hookup |
| PostalCity | Minneapolis |
Interior Features
| Basement | None |
|---|---|
| Basement (Y/N) | No |
| Fireplace Y/N | No |
| Above Grade Finished Area | 980 |
| Laundry Features | In Unit |
| Total Bedrooms | 1 |
| Total Baths | 1 |
| Bath Desc | Main Floor Full Bath |
| Dining Room Description | Eat In Kitchen,Informal Dining Room |
| Fuel | Natural Gas |
| Garage Square Feet | 180 |
Exterior Features
| Parking Features | Assigned,Concrete,Garage Door Opener,Insulated Garage,Secured,Underground |
|---|---|
| Lot Features | Public Transit (w/in 6 blks),Tree Coverage - Medium |
| Water Source | City Water/Connected |
| Lot Size Area | 0.02 |
| Building Area Total | 980 |
| Waterfront Y/N | No |
| Foundation Area | 980 |
| Road Frontage Type | City Street |
| Road Responsibility | Private Maintained Road,Public Maintained Road |
Amenities
- Foreclosure
- Views
- Short Sale
- New Construction
- Adult 55+
- Lease To Own
- No HOA Fees
- Furnished
- Primary On Main
- Air Conditioning
- Seller Finance
- Green
- Fixer Upper
- Horse
- Golf
- Fireplace
- Deck
- Garage
- Basement
- Pool
Property vs Single Family Average in 55407
Price
Taxes
Year Built
 The data relating to real estate for sale on this web site comes in part from the Broker Reciprocity Program of the Regional Multiple Listing Service of Minnesota, Inc. Real estate listings held by brokerage firms other than Premier Real Estate Services are marked with the Broker Reciprocity logo or the Broker Reciprocity thumbnail logo (little black
house) and detailed information about them includes the name of the listing brokers.
The data relating to real estate for sale on this web site comes in part from the Broker Reciprocity Program of the Regional Multiple Listing Service of Minnesota, Inc. Real estate listings held by brokerage firms other than Premier Real Estate Services are marked with the Broker Reciprocity logo or the Broker Reciprocity thumbnail logo (little black
house) and detailed information about them includes the name of the listing brokers.
