
Views
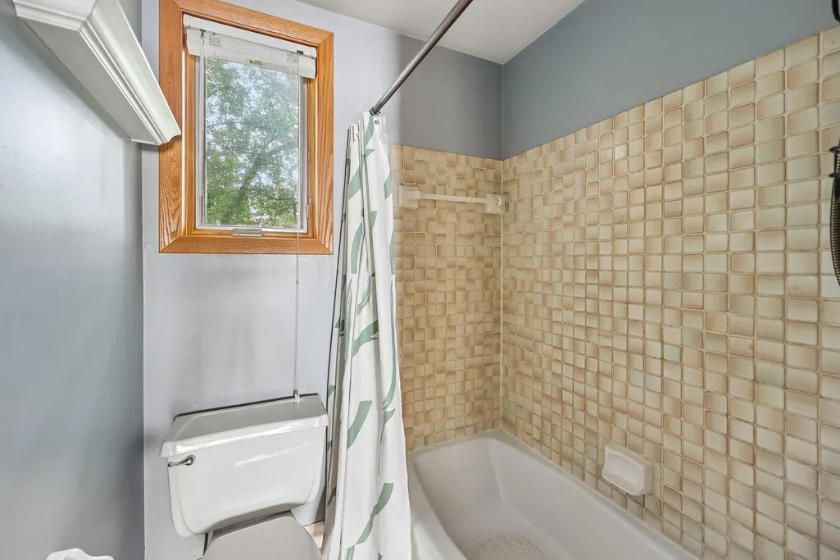
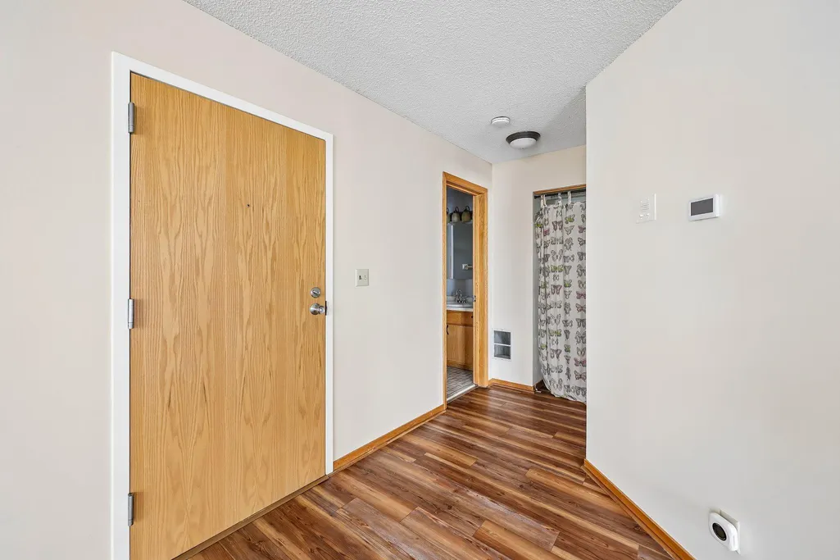
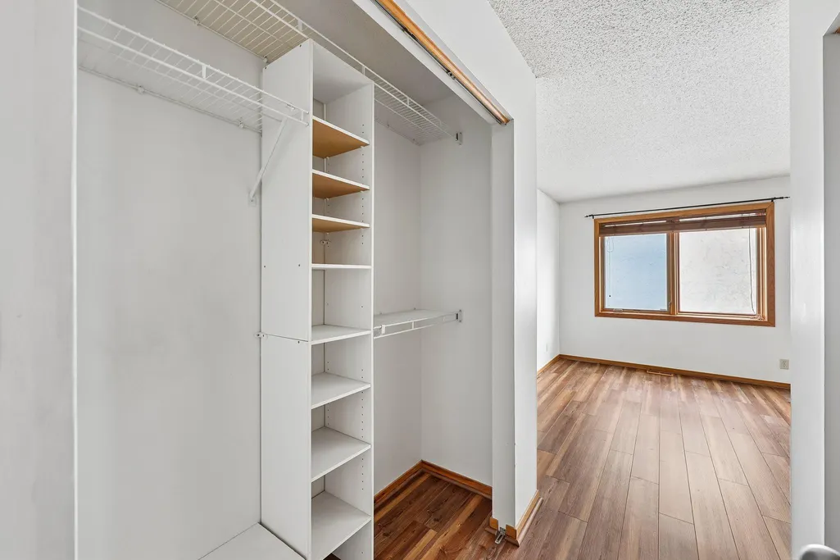
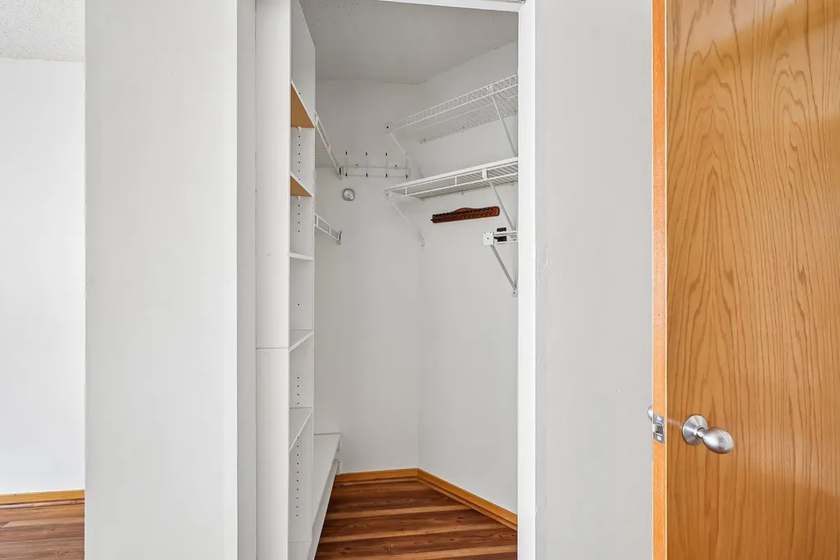
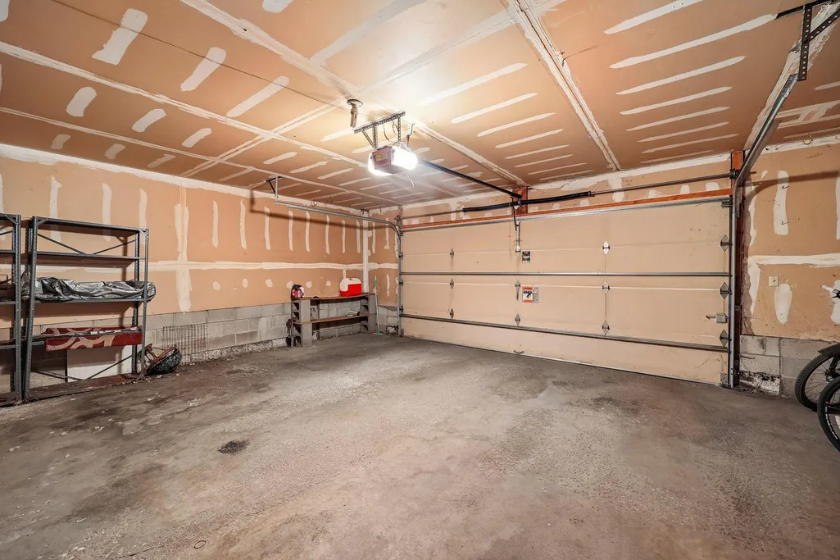
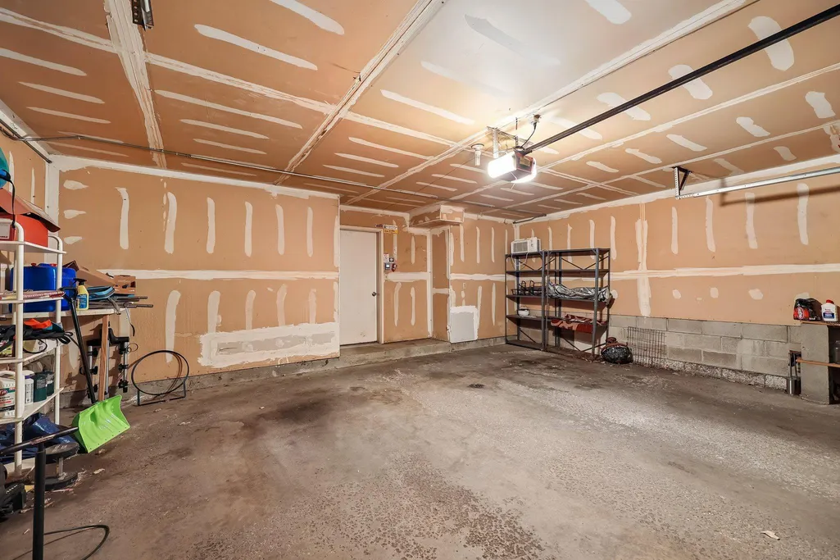
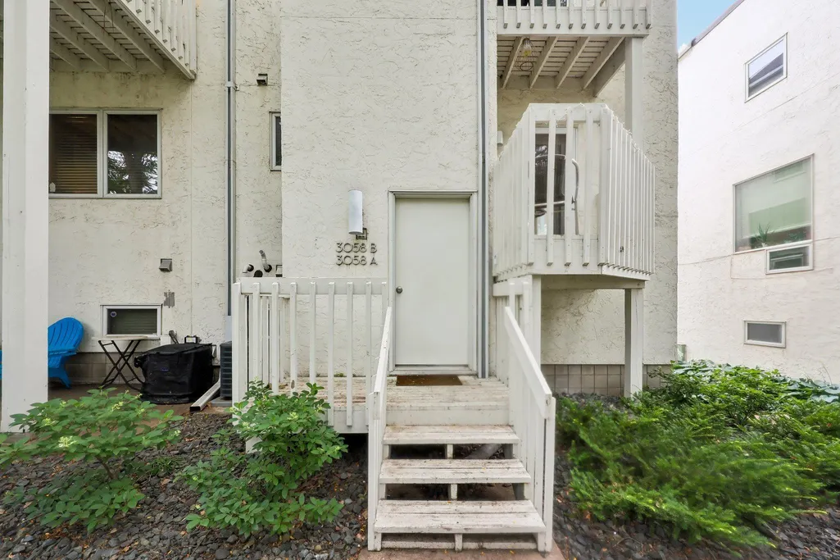
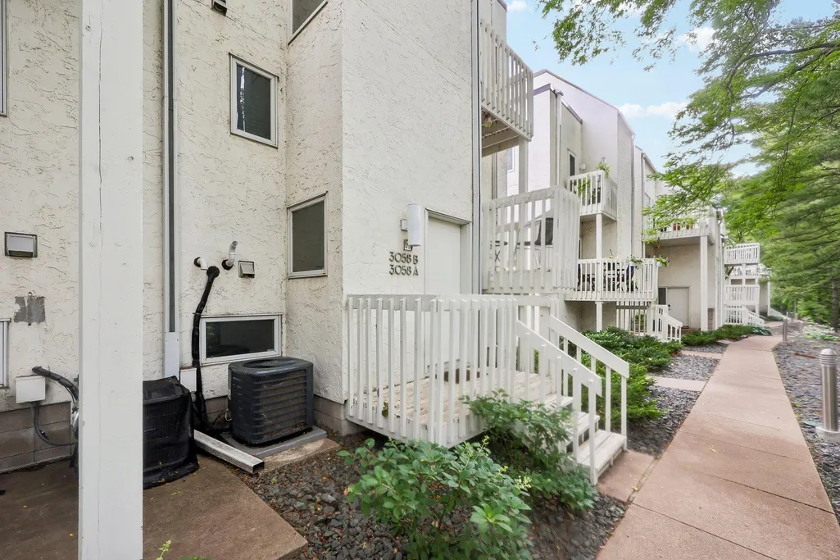
Address
3058 Lake Shore Drive # A, Minneapolis, MN
Price
$ 189,000
Property Attributes
- ID#7142480
- TypeSingle Family
- Listing Status Active
- CountyHENNEPIN
- CityMinneapolis
- AreaCondo 0453 The Lakes Citihomes
- NeighborhoodCondo 0453 The Lakes Citihomes
- Zip55416
- Style(CC) Two Unit
- Year Built1984
- Taxes$ 2646
- Price$ 189,000
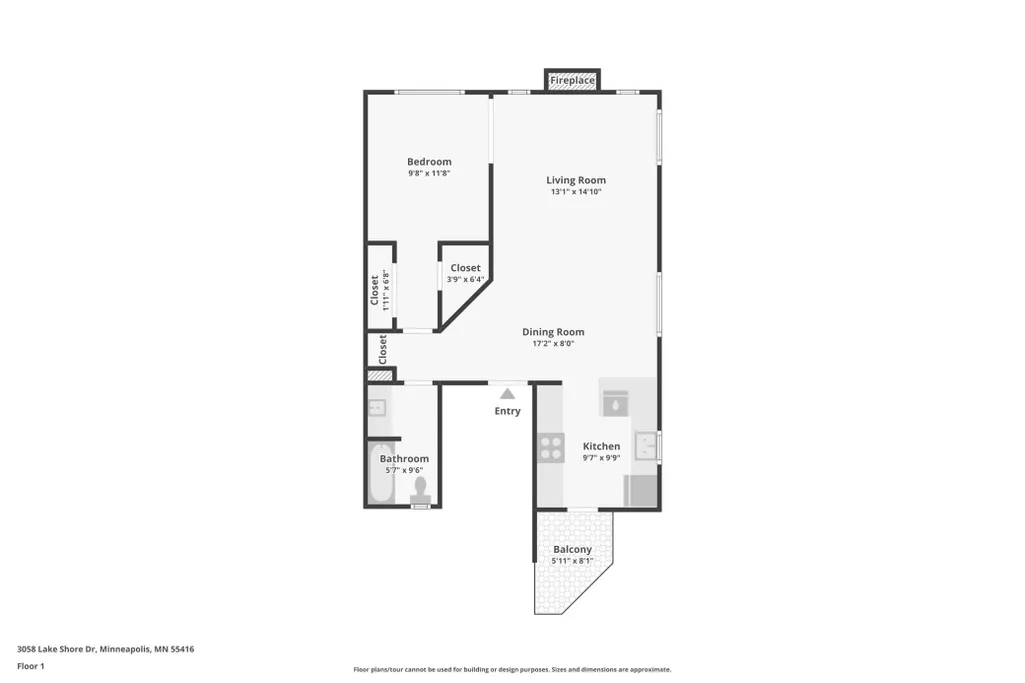
- Bedrooms1
- Full Bathrooms1
- Half Bathrooms0
- Sqr Footage763
- Lot Size0.214 Acres
Data Source:
Northstar MLS (NSTAR)
Property Description
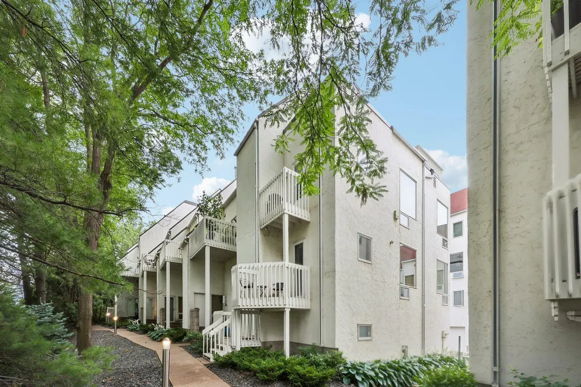
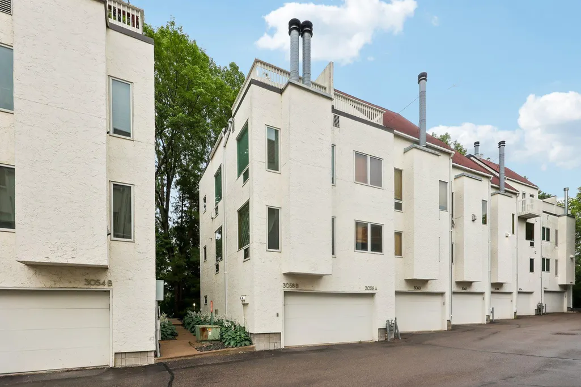
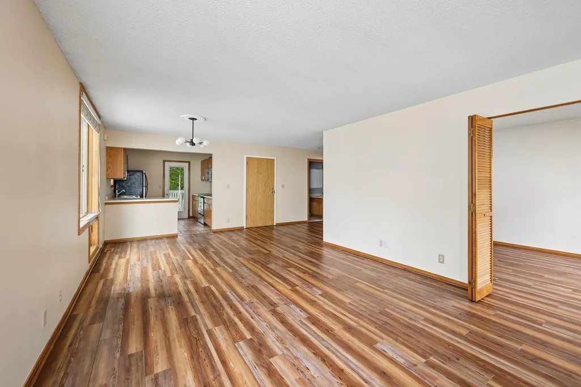
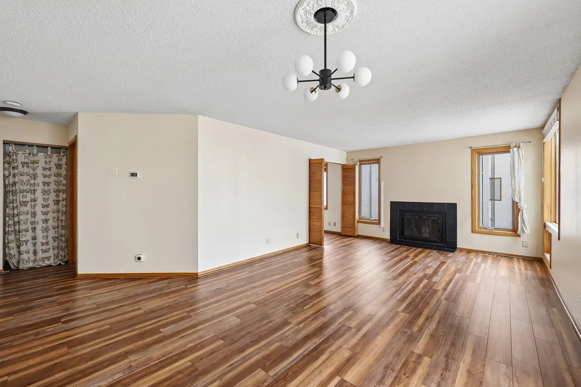
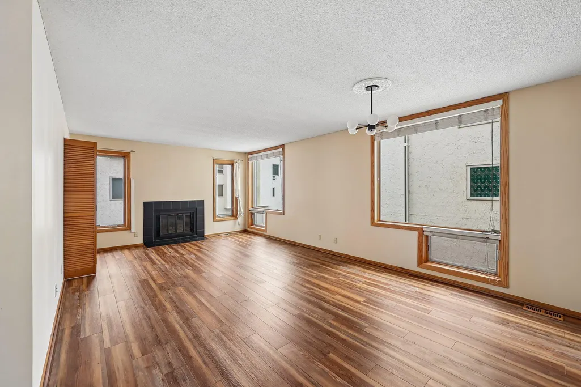
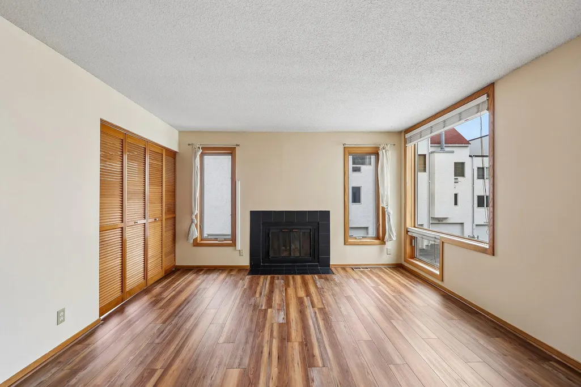
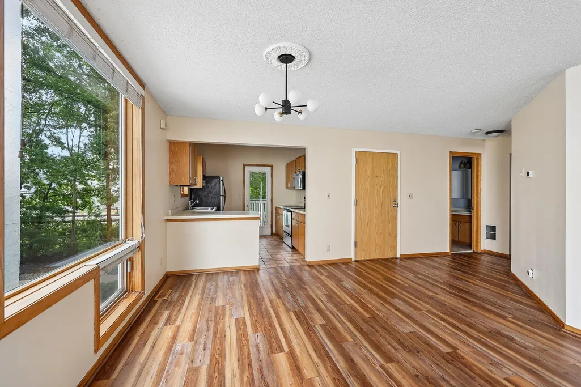
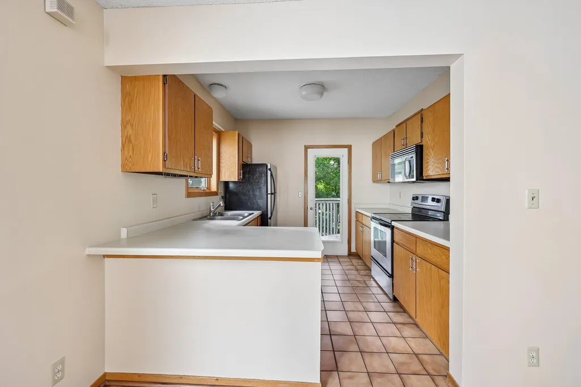
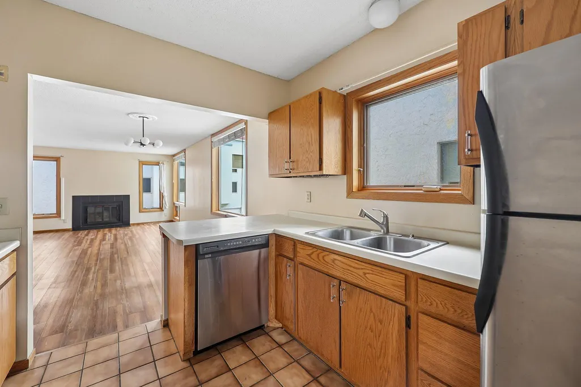
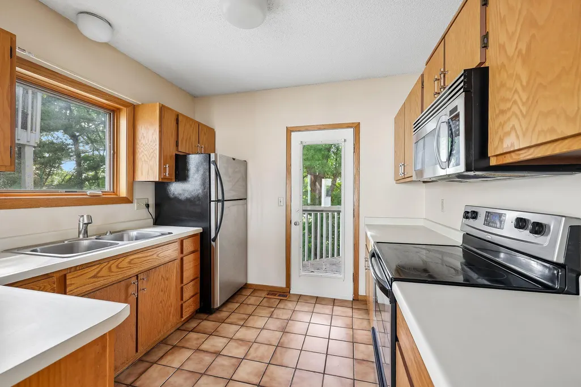
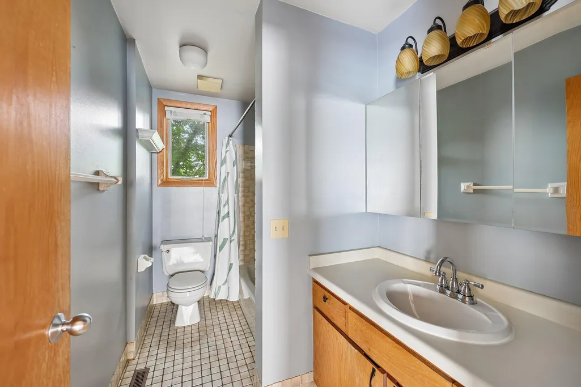
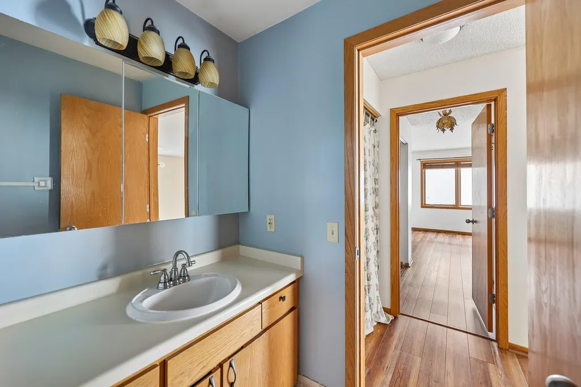
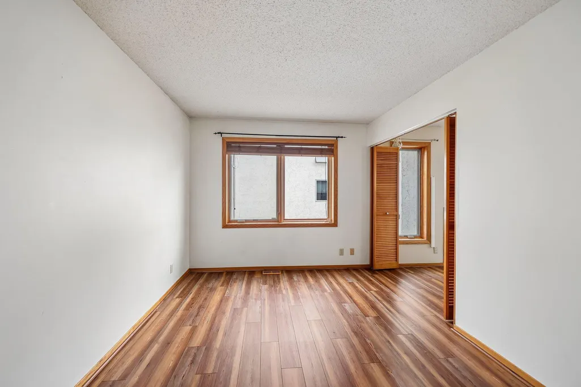
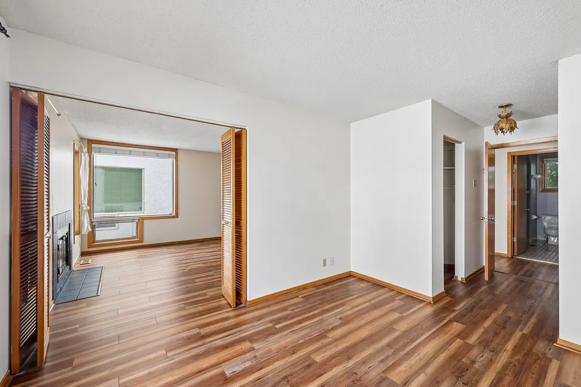
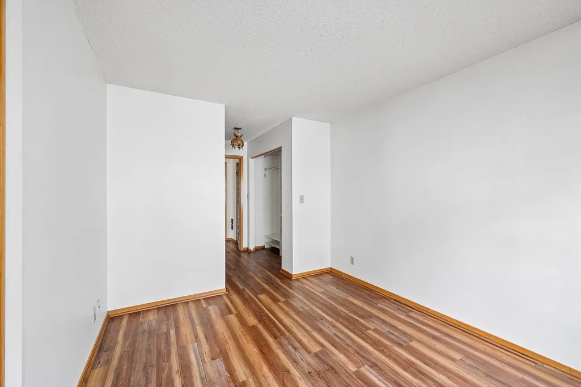
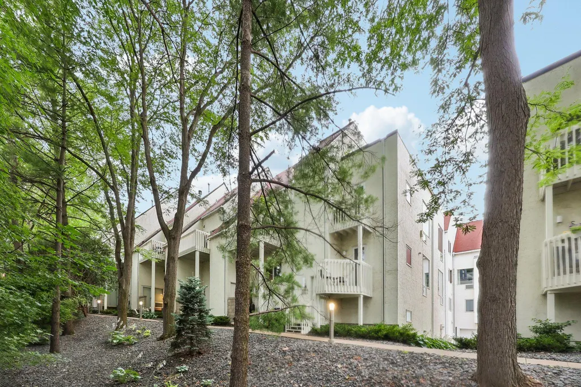
Exceptional condo in a premier location with a beautiful view of Greenway Trail. This move-in-ready home features over 750 square feet of comfortable living space, complete with a cozy fireplace, two private decks, and an open, inviting layout. Conveniently located at 3058 Lake Shore Drive, Unit A, Minneapolis, MN 55416, this home offers the perfect blend of comfort, style, and an unbeatable location.
| Price History | |
|---|---|
| 9/11/2026 | Listed $189,000 |
General Features
| Living Area | 763 |
|---|---|
| Sewer | City Sewer/Connected |
| Heating | Forced Air |
| Cooling | Central Air |
| Roof | Age 8 Years or Less,Asphalt,Flat,Pitched |
| Appliances | Dishwasher,Dryer,Range,Refrigerator,Washer |
| HOA Fee | 406 |
| Garage Spaces | 1 |
| Association Fee Includes | Building Exterior,Hazard Insurance,Heating,Lawn Care,Maintenance Grounds,Professional Mgmt,Sanitation,Sewer,Snow Removal,Water |
| Pool Features | None |
| Year Built | 1984 |
| Levels | Two |
| Unit Number | A |
| Property Subtype | (CC) Two Unit |
| Tax Year | 2025 |
| Accessibility | None |
| Assoc Fee Paid Per | Monthly |
| County | Hennepin |
| New Construction | No |
| Property Type | Residential |
| HOA | Yes |
| Contingency | None |
| Subdivision Name | Condo 0453 The Lakes Citihomes |
| Full Baths | 1 |
| Directions | West Lake Street East of France to Ewing; South to Complex. |
| City | Minneapolis |
| Association Name | Lakes Citi Homes |
| High School District | Minneapolis |
| Zoning Description | Residential-Multi-Family |
| Lot Size Units | Acres |
| Property Attached Y/N | Yes |
| Land Lease Y/N | No |
| Tax Annual Amount | 2646 |
| Additional Parcels Y/N | No |
| Standard Status | Active |
| Lender Owned | No |
| Amenities Unit | Deck,Kitchen Window,Natural Woodwork,Tile Floors,Washer/Dryer Hookup |
| PostalCity | Minneapolis |
Interior Features
| Basement | Partial |
|---|---|
| Total Fireplaces | 1 |
| Fireplace Features | Living Room |
| Basement (Y/N) | Yes |
| Fireplace Y/N | Yes |
| Above Grade Finished Area | 763 |
| Laundry Features | Common Area,Electric Dryer Hookup,Lower Level,Washer Hookup |
| Total Bedrooms | 1 |
| Total Baths | 1 |
| Bath Desc | Main Floor Full Bath |
| Dining Room Description | Living/Dining Room |
| Fuel | Natural Gas |
Exterior Features
| Parking Features | Attached Garage,Shared Driveway,Tuckunder Garage |
|---|---|
| Lot Features | Tree Coverage - Medium |
| Water Source | City Water/Connected |
| Lot Size Area | 0.214 |
| Building Area Total | 763 |
| Waterfront Y/N | No |
| Foundation Area | 763 |
| Road Frontage Type | City Street |
| Road Responsibility | Public Maintained Road |
Amenities
- Foreclosure
- Views
- Short Sale
- New Construction
- Adult 55+
- Lease To Own
- No HOA Fees
- Furnished
- Primary On Main
- Air Conditioning
- Seller Finance
- Green
- Fixer Upper
- Horse
- Golf
- Fireplace
- Deck
- Garage
- Basement
- Pool
Property vs Single Family Average in 55416
Price
Taxes
Year Built

