
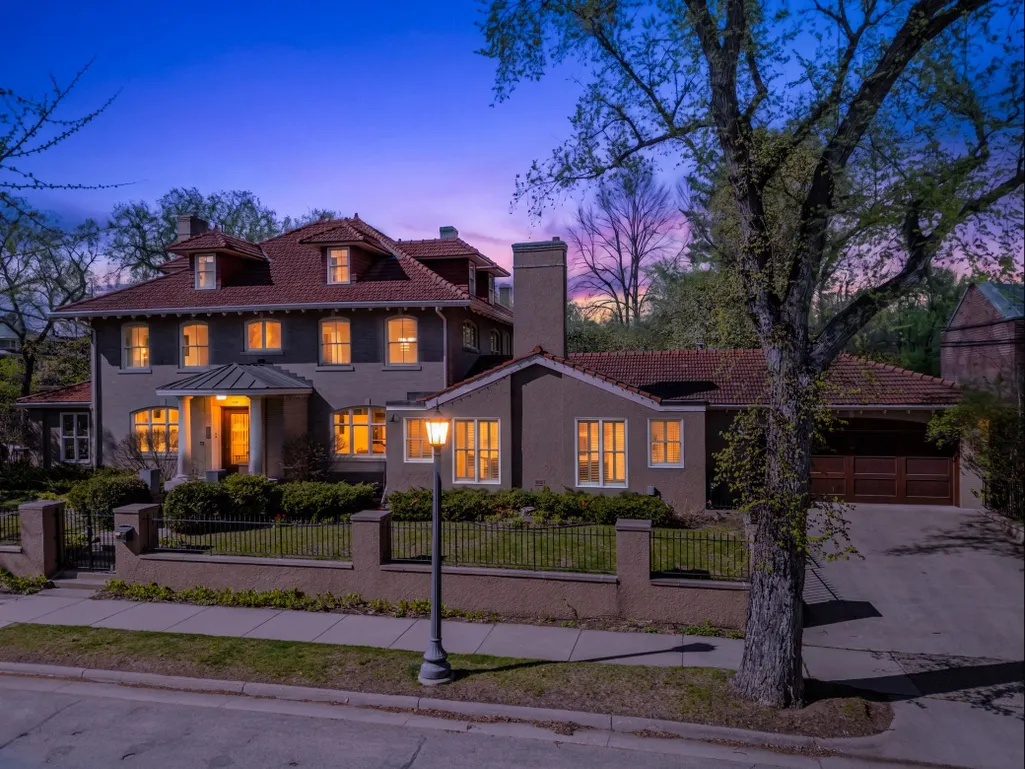
Address
1724 Summit Avenue, Minneapolis, MN
Price
$ 1,655,000
Property Attributes
- ID#7136307
- TypeSingle Family
- Listing Status Active
- CountyHENNEPIN
- CityMinneapolis
- AreaGreens 5th Add
- NeighborhoodGreens 5th Add
- Zip55403
- StyleSingle Family
- Year Built1907
- Taxes$ 36673
- Price$ 1,655,000
- Bedrooms4
- Full Bathrooms5
- Half Bathrooms2
- Sqr Footage7639
- Lot Size0.24 Acres
Data Source:
Northstar MLS (NSTAR)
Property Description
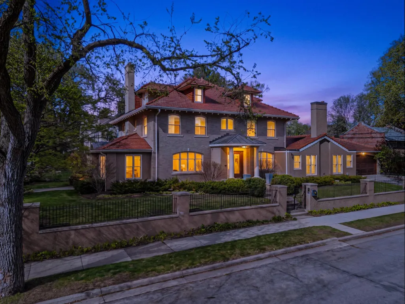
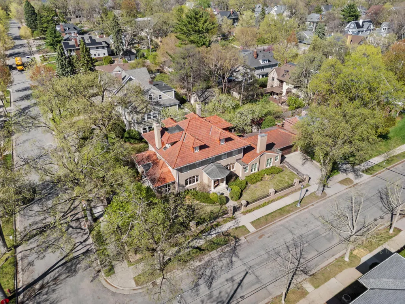
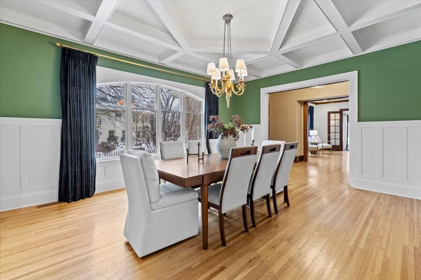
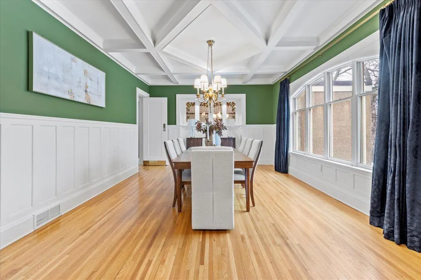
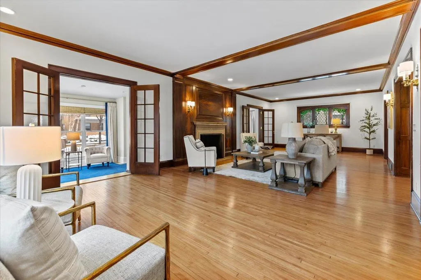
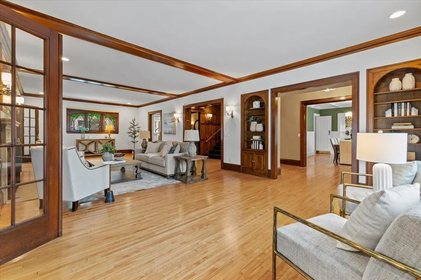
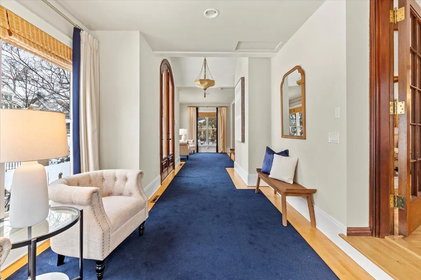
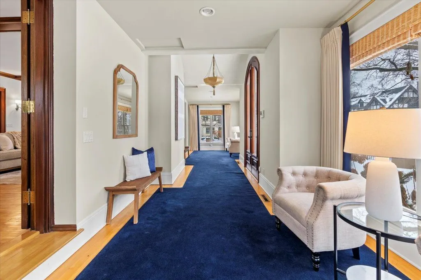
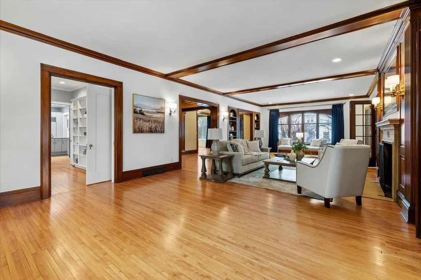
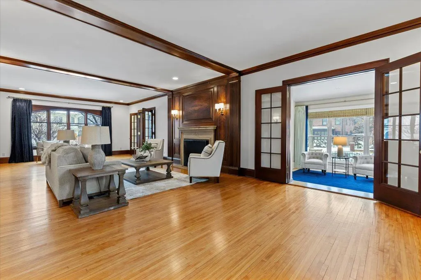
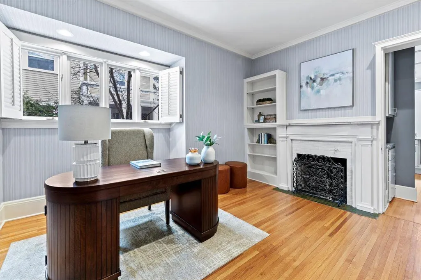
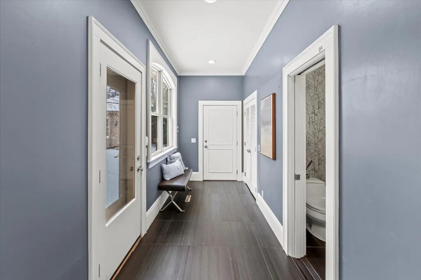
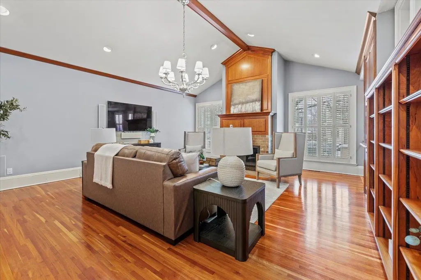
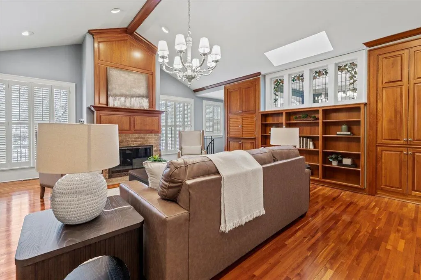
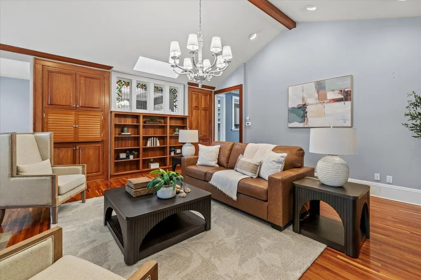
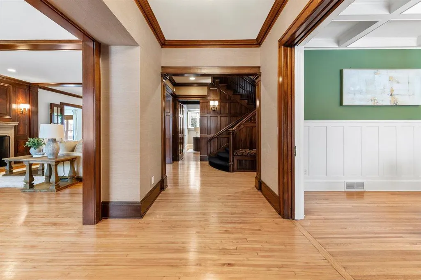
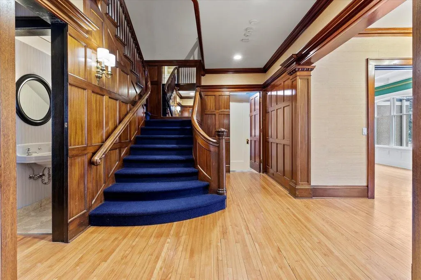
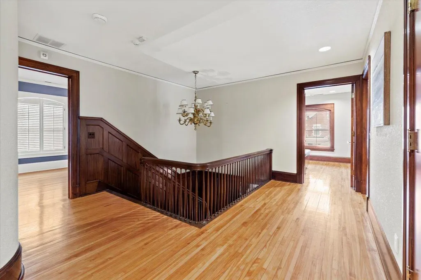
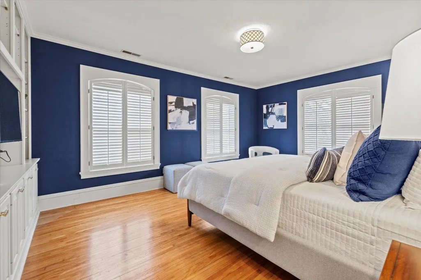
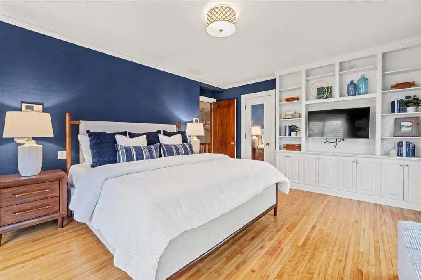
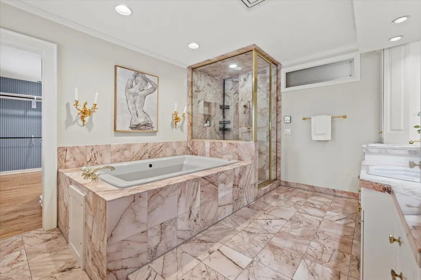
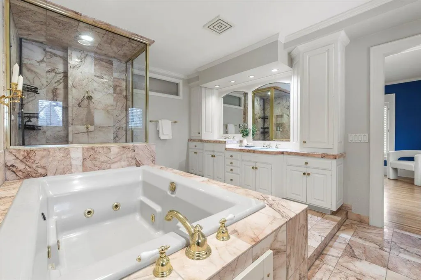
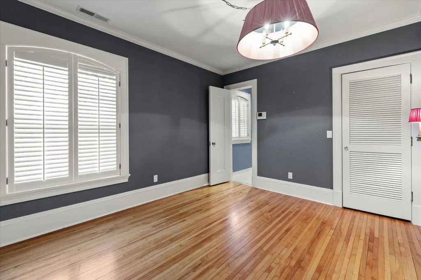
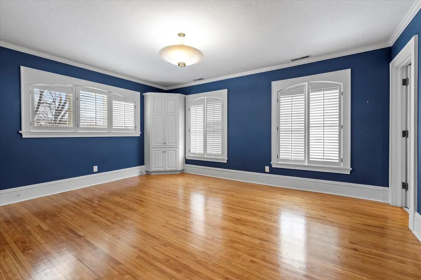
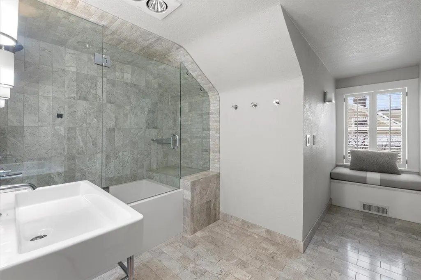
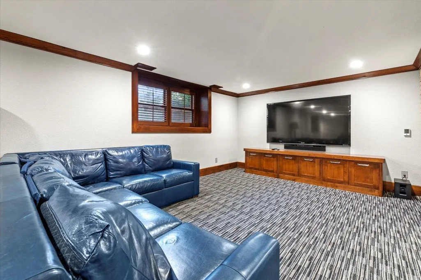
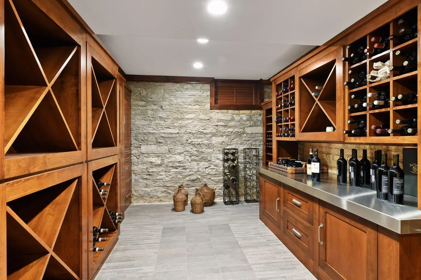
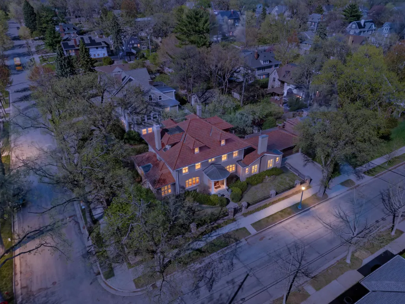
Be a part of this story. The story of 1724 Summit Ave is really the story of how Lowry Hill evolved from a wooded ridge above downtown into Minneapolis’ old-money mansion district. Built in 1907, at the height of Lowry Hill’s development, the home reflects an era when Minneapolis milling, lumber, railroad, and finance fortunes were transforming the neighborhood. Summit Avenue became a showcase street for prominent families building architect-designed homes on elevated, tree-lined land near downtown. What makes 1724 Summit especially representative of the period is its scale and craftsmanship. Original mahogany millwork, a grand staircase, fireplaces, sunrooms, and formal entertaining spaces reflect the hallmarks of early-20th-century high end Minneapolis architecture. The home was designed not only as a residence, but as a setting for entertaining and prosperity. In 1907, Minneapolis was one of the wealthiest cities in America per capita, fueled by flour milling and timber. Developers like Thomas Lowry transformed the area west of downtown into an elite enclave known for its grand homes and prestigious reputation. Unlike many historic mansions that were later divided or demolished, 1724 Summit remains an intact single-family estate, a rarity for a 7,600+ square-foot home of this era. The modern real-estate story reflects growing appreciation for preserved “legacy homes” near the city’s urban core. Today, 1724 Summit stands out for its rare combination of scale, original craftsmanship, and prestigious historic location. Homes with this level of millwork, room volume, historic character, and proximity to Lake of the Isles and Kenwood are increasingly scarce. Architecturally, the home bridges Victorian and emerging Edwardian design, blending formal entertaining spaces and handcrafted detail with brighter rooms and more open gathering areas. Its prominent corner setting at Summit and Knox further reinforced its original status and presence within Lowry Hill.
| Price History | |
|---|---|
| 9/8/2026 | Listed $1,655,000 |
General Features
| Living Area | 7639 |
|---|---|
| Sewer | City Sewer/Connected |
| Heating | Forced Air |
| Cooling | Central Air |
| Garage Spaces | 2 |
| Year Built | 1907 |
| Electric | 200+ Amp Service |
| Levels | More Than 2 Stories |
| Property Subtype | Single Family |
| Tax Year | 2026 |
| Accessibility | None |
| County | Hennepin |
| New Construction | No |
| Property Type | Residential |
| HOA | No |
| Contingency | None |
| Subdivision Name | Greens 5th Add |
| Full Baths | 2 |
| Directions | Hennepin Ave to Franklin,west to Knox Ave,north to home on the corner of Knox and Summit Ave. |
| City | Minneapolis |
| High School District | Minneapolis |
| Zoning Description | Residential-Single Family |
| Lot Size Units | Acres |
| Property Attached Y/N | No |
| Land Lease Y/N | No |
| Tax Annual Amount | 36673.44 |
| Additional Parcels Y/N | No |
| Standard Status | Active |
| Lender Owned | No |
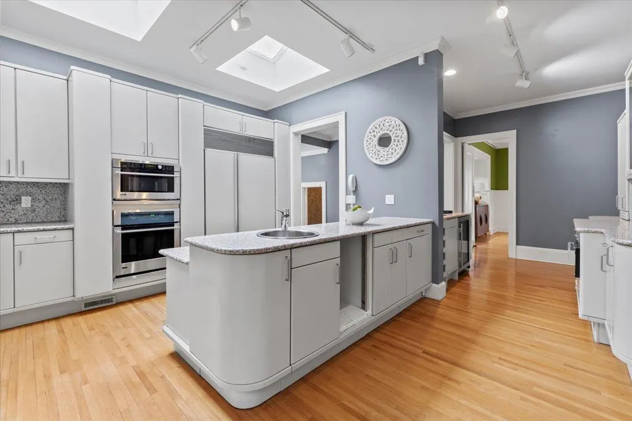
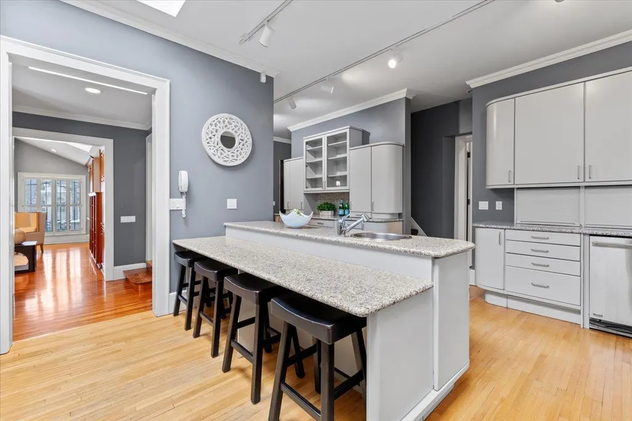
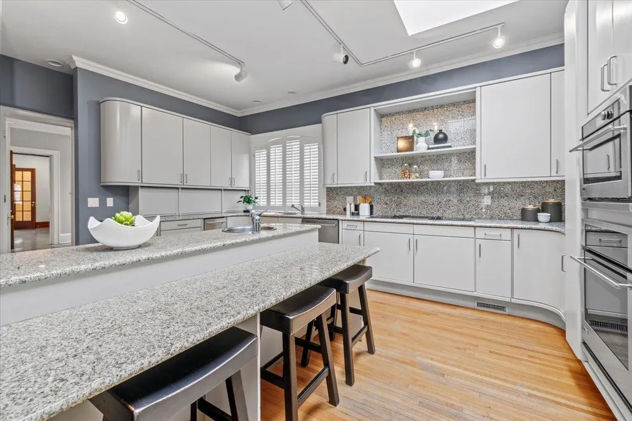
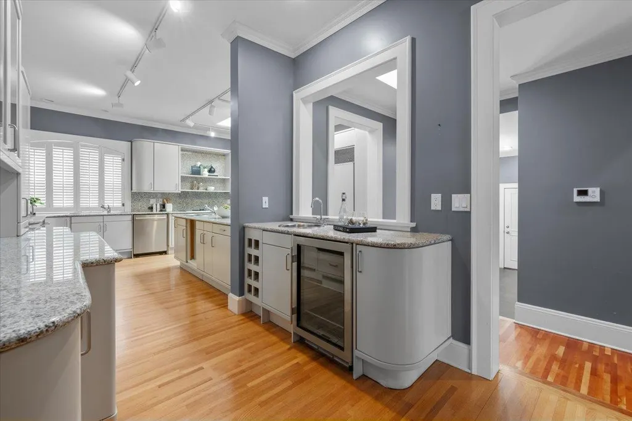
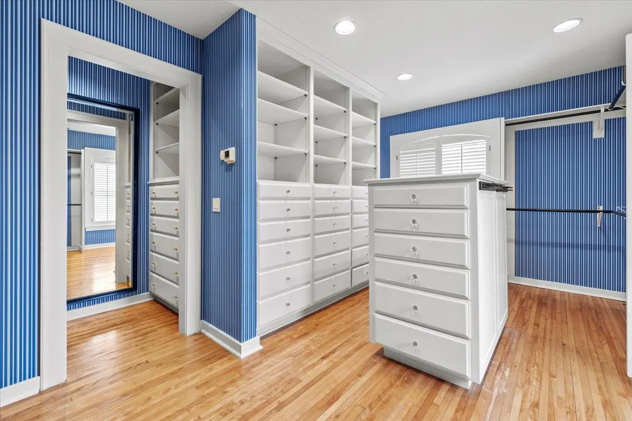
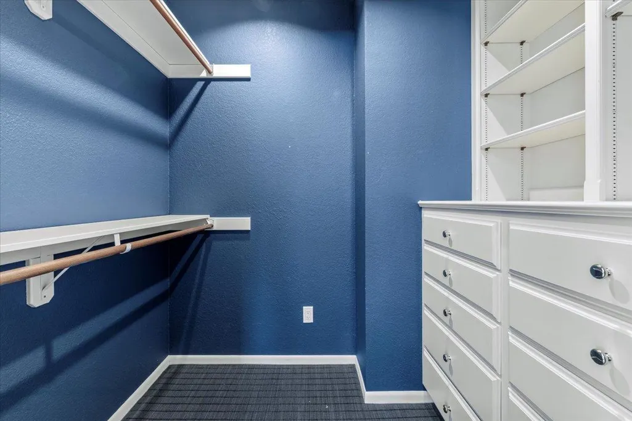
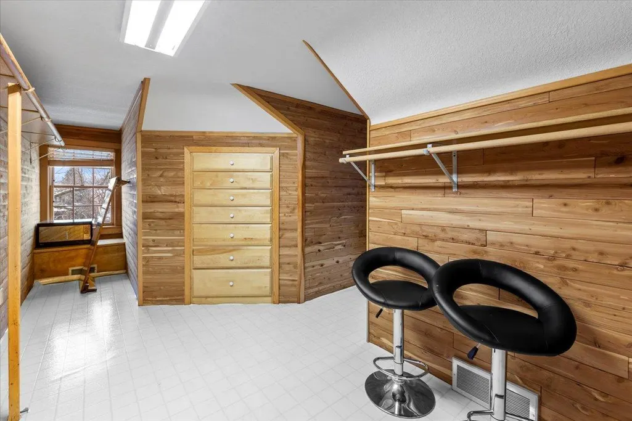
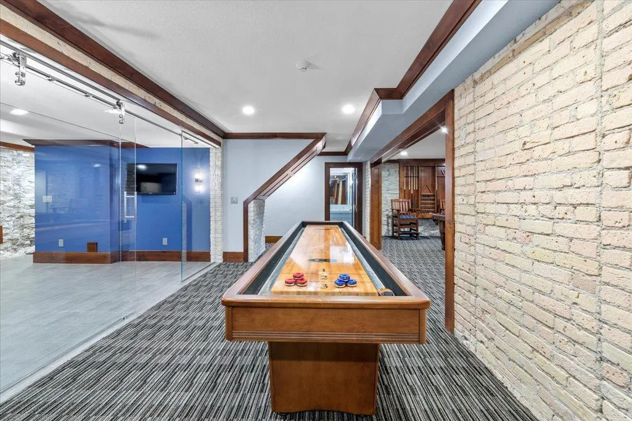
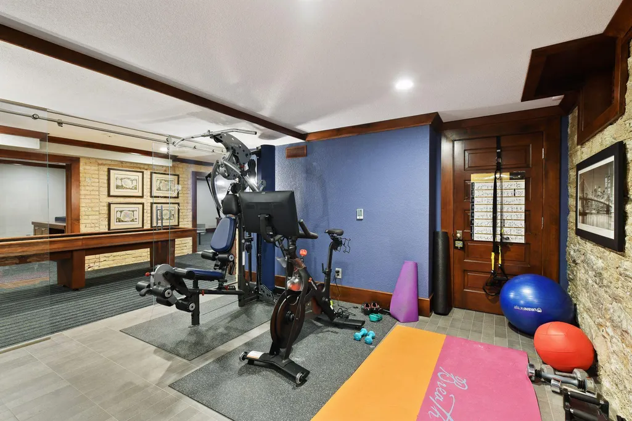
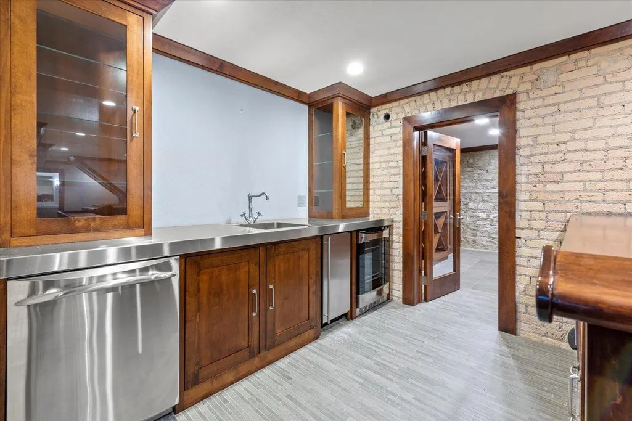
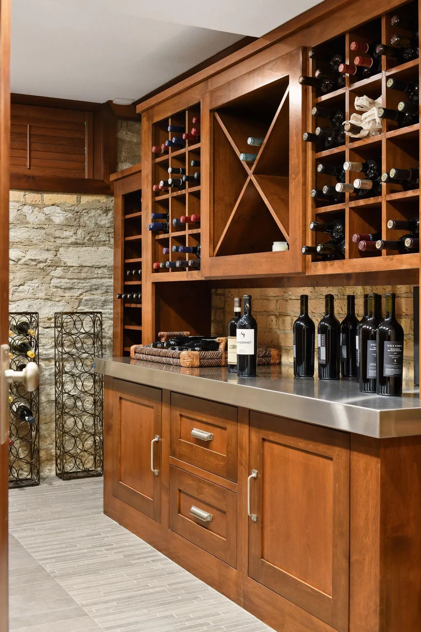
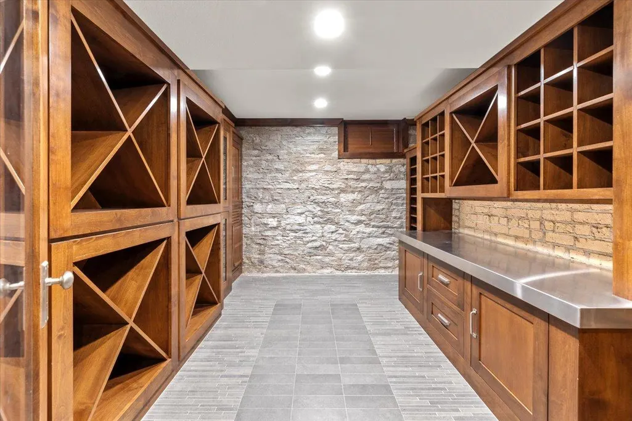
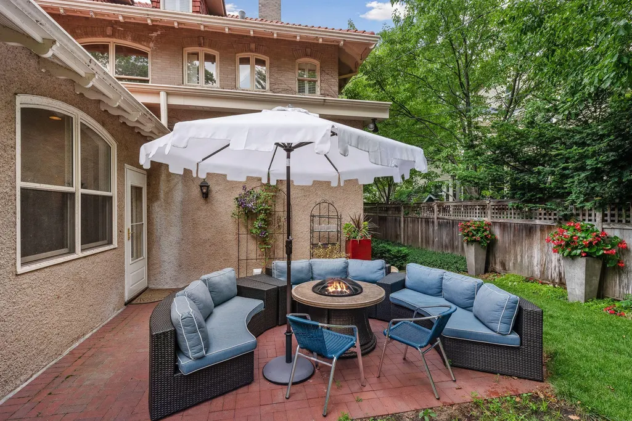
| Amenities Unit | Exercise Room,Kitchen Center Island,Natural Woodwork,Patio,Skylight,In-Ground Sprinkler,Sun Room,Wet Bar,Walk-In Closet |
| PostalCity | Minneapolis |
Interior Features
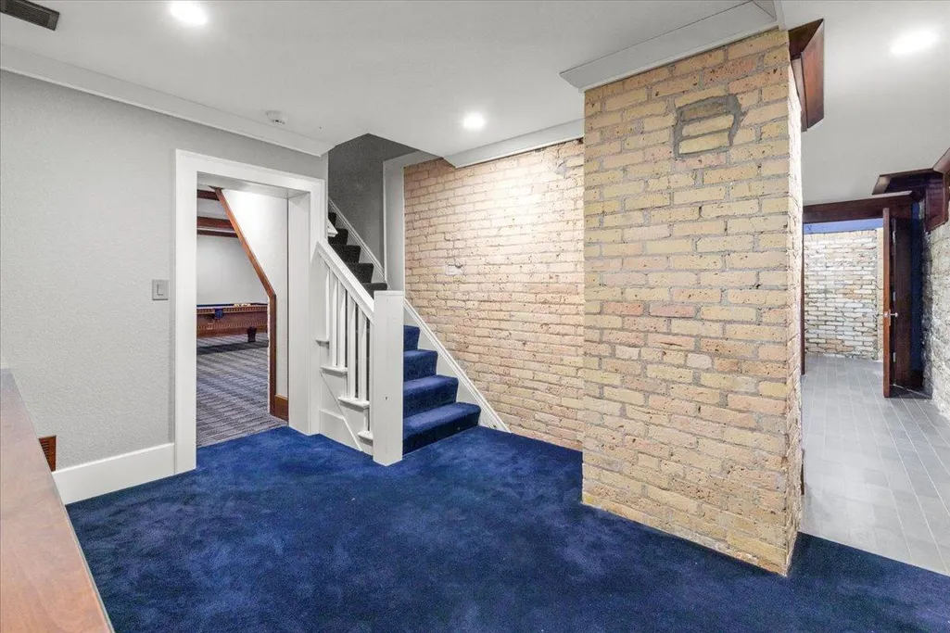
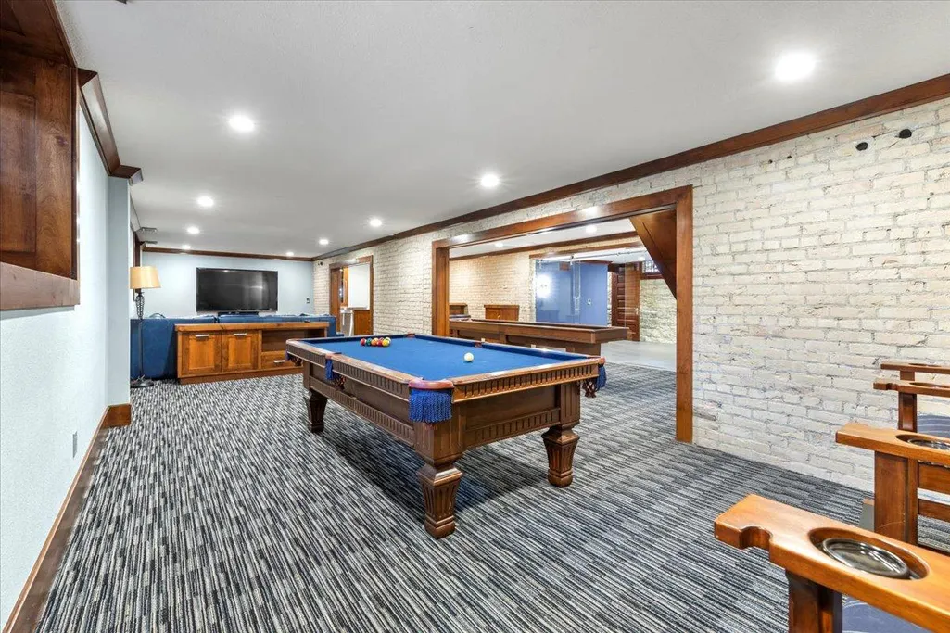
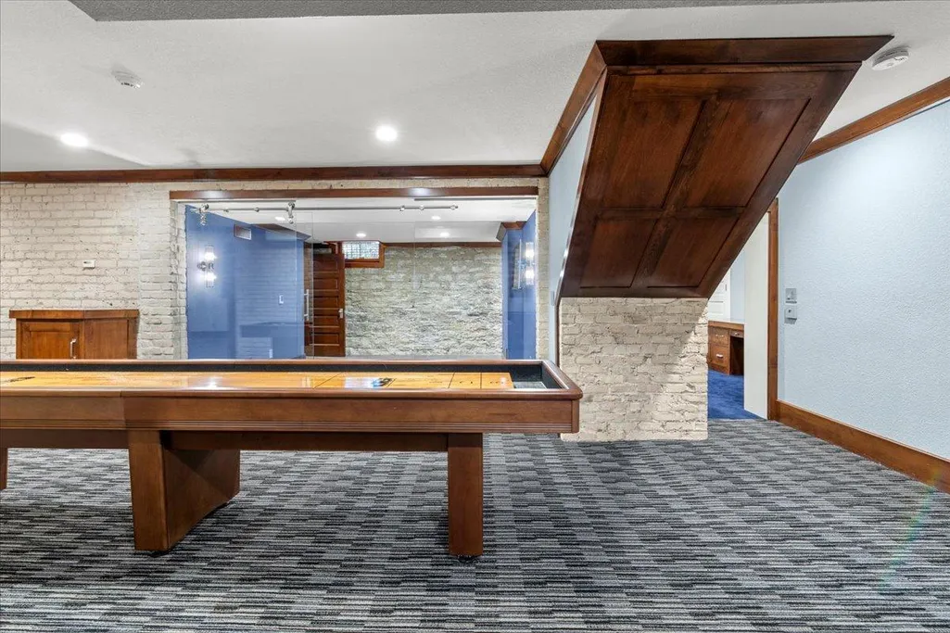
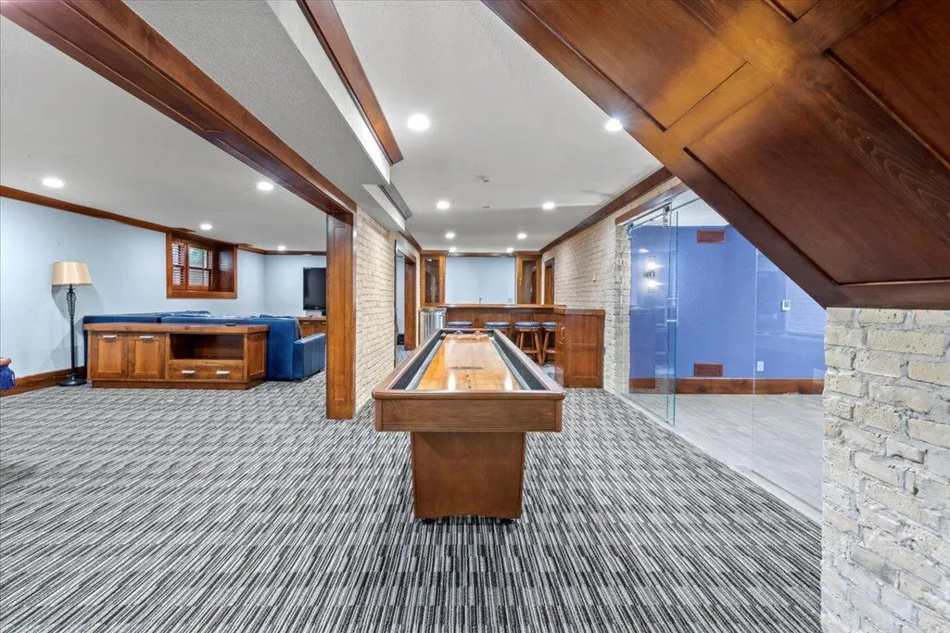
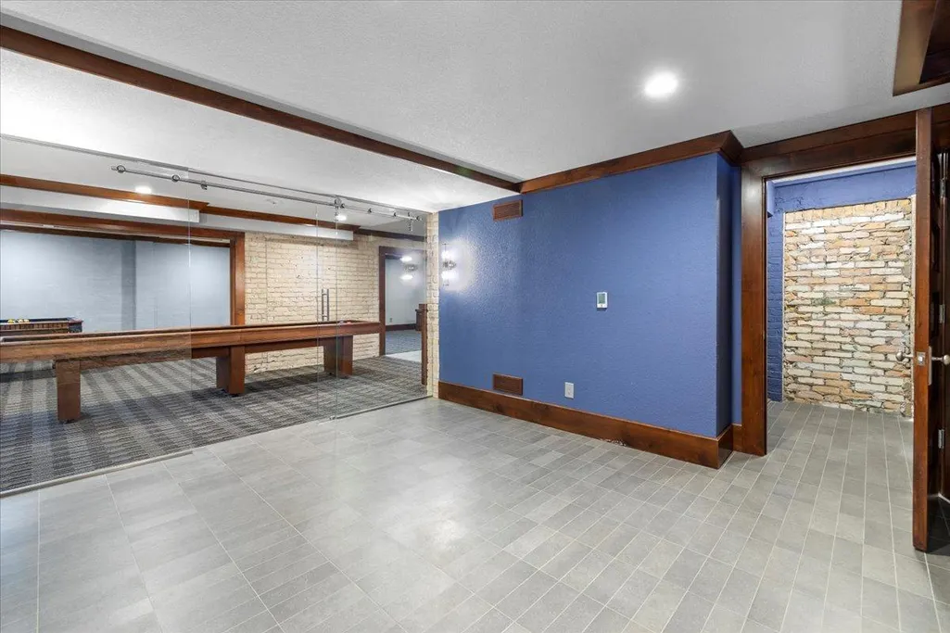
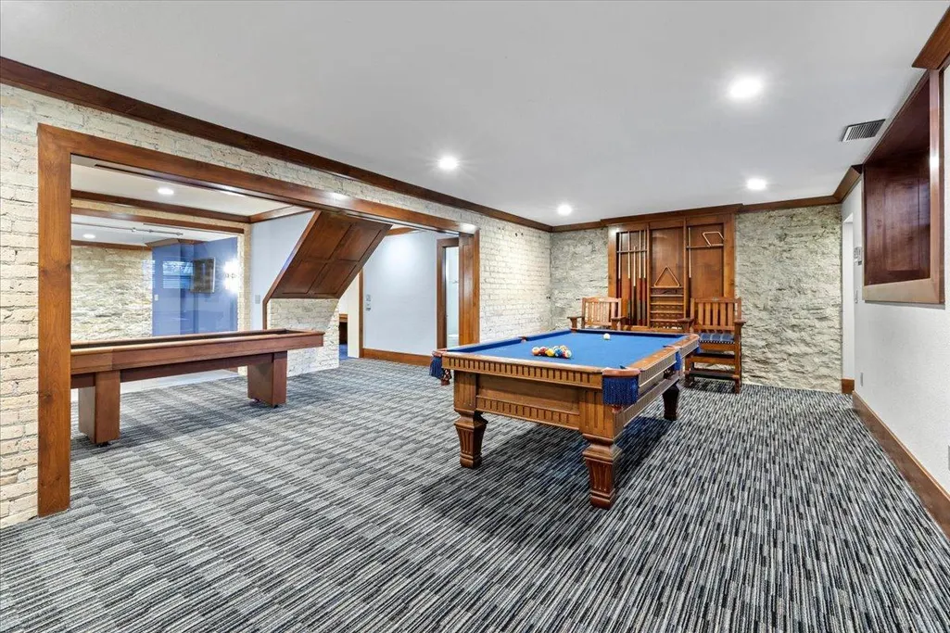
| Basement | Finished,Full |
|---|---|
| Total Fireplaces | 3 |
| Fireplace Features | Wood Burning |
| Basement (Y/N) | Yes |
| Fireplace Y/N | Yes |
| Above Grade Finished Area | 5875 |
| Half Baths | 2 |
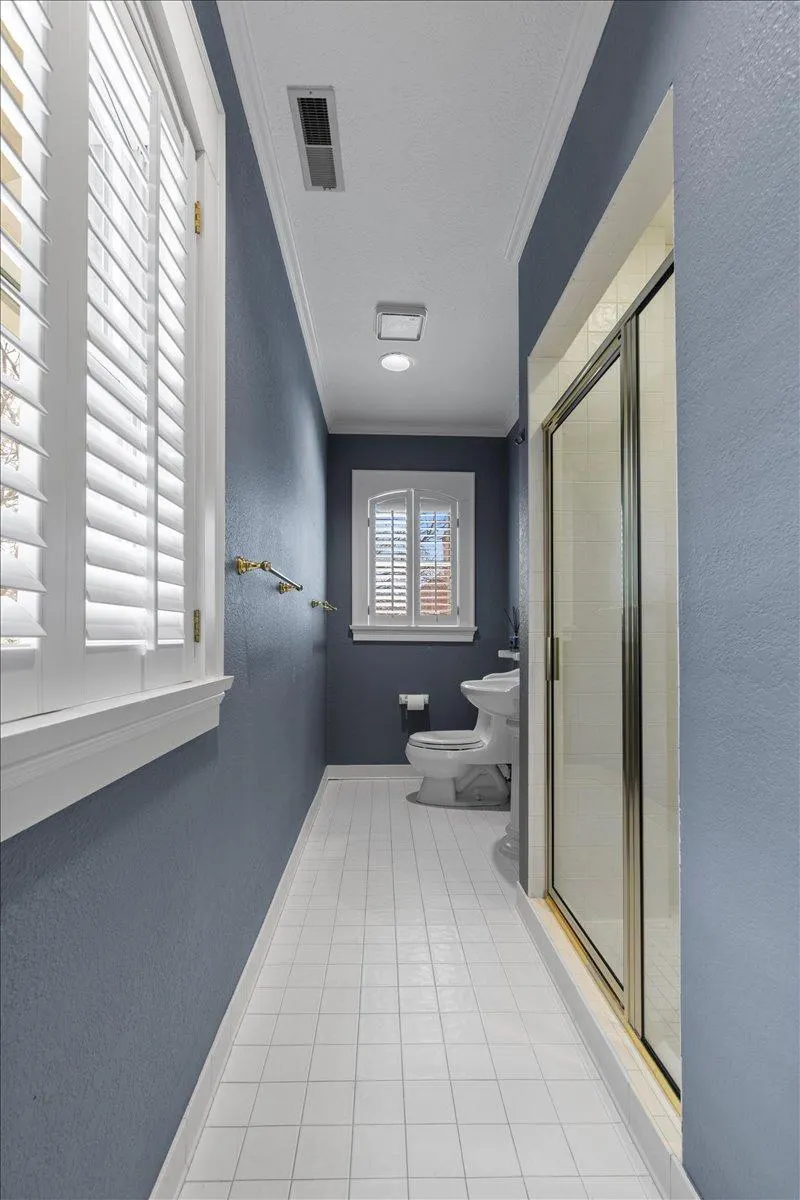
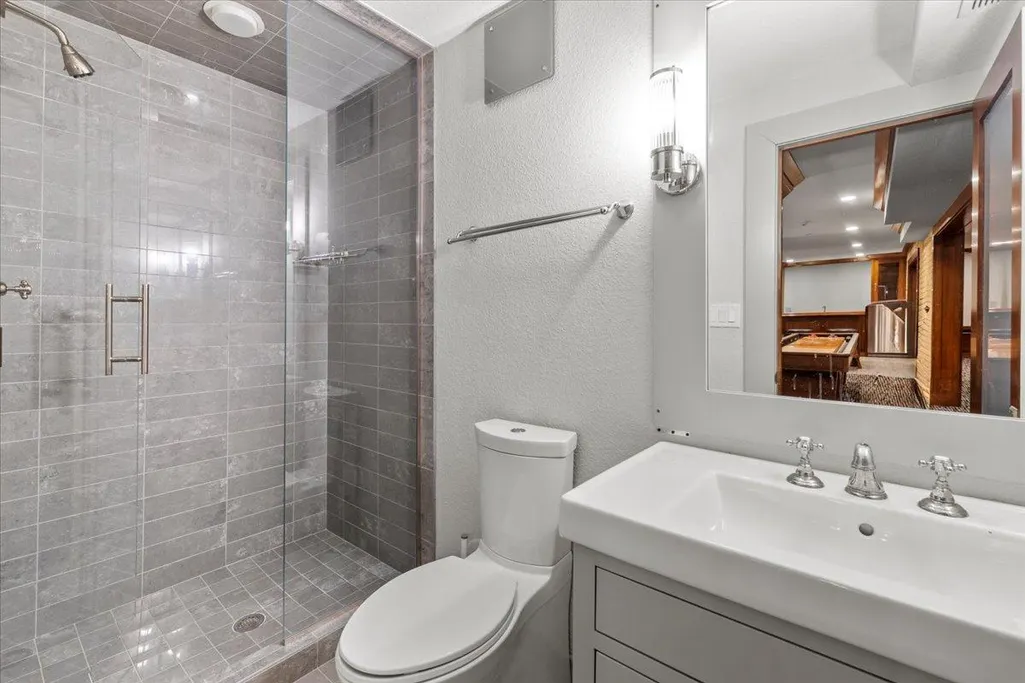
| 3/4 Baths | 3 |
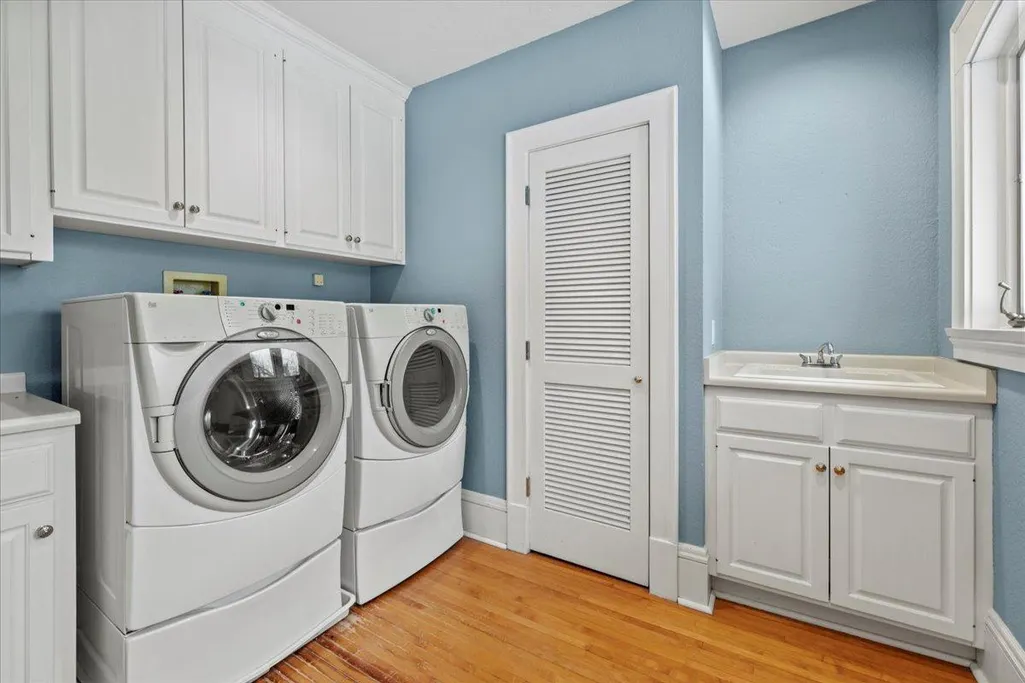
| Laundry Features | Upper Level |
| Total Bedrooms | 4 |
| Below Grade Finished Area | 1764 |
| Total Baths | 7 |
| Dining Room Description | Separate/Formal Dining Room |
| Foundation Dimensions | 41 x 37 |
| Fuel | Natural Gas |
| Garage Dimensions | 30 x 23 |
| Garage Square Feet | 690 |
Exterior Features
| Fencing | Full |
|---|---|
| Parking Features | Attached Garage |
| Water Source | City Water/Connected |
| Lot Size Area | 0.24 |
| Building Area Total | 7709 |
| Lot Dimensions | 77 x 135 |
| Waterfront Y/N | No |
| Foundation Area | 1864 |
Amenities
- Foreclosure
- Views
- Short Sale
- New Construction
- Adult 55+
- Lease To Own
- No HOA Fees
- Furnished
- Primary On Main
- Air Conditioning
- Seller Finance
- Green
- Fixer Upper
- Horse
- Golf
- Fireplace
- Deck
- Garage
- Basement
- Pool
Property vs Single Family Average in 55403
Price
Taxes
Year Built
Visits
 The data relating to real estate for sale on this web site comes in part from the Broker Reciprocity Program of the Regional Multiple Listing Service of Minnesota, Inc. Real estate listings held by brokerage firms other than Premier Real Estate Services are marked with the Broker Reciprocity logo or the Broker Reciprocity thumbnail logo (little black
house) and detailed information about them includes the name of the listing brokers.
The data relating to real estate for sale on this web site comes in part from the Broker Reciprocity Program of the Regional Multiple Listing Service of Minnesota, Inc. Real estate listings held by brokerage firms other than Premier Real Estate Services are marked with the Broker Reciprocity logo or the Broker Reciprocity thumbnail logo (little black
house) and detailed information about them includes the name of the listing brokers.
