
Open House Sat, Sep 19th 10:45 AM - 12:15 PM
Address
13787 630th Street, Claremont, MN
Price
$ 649,900
Property Attributes
- ID#7134227
- TypeSingle Family
- Listing Status Active
- CountyDODGE
- CityClaremont
- Zip55924
- StyleSingle Family
- Year Built1995
- Taxes$ 4572
- Price$ 649,900
- Bedrooms5
- Full Bathrooms4
- Half Bathrooms0
- Sqr Footage4301
- Lot Size6.84 Acres
Data Source:
Northstar MLS (NSTAR)
Property Description
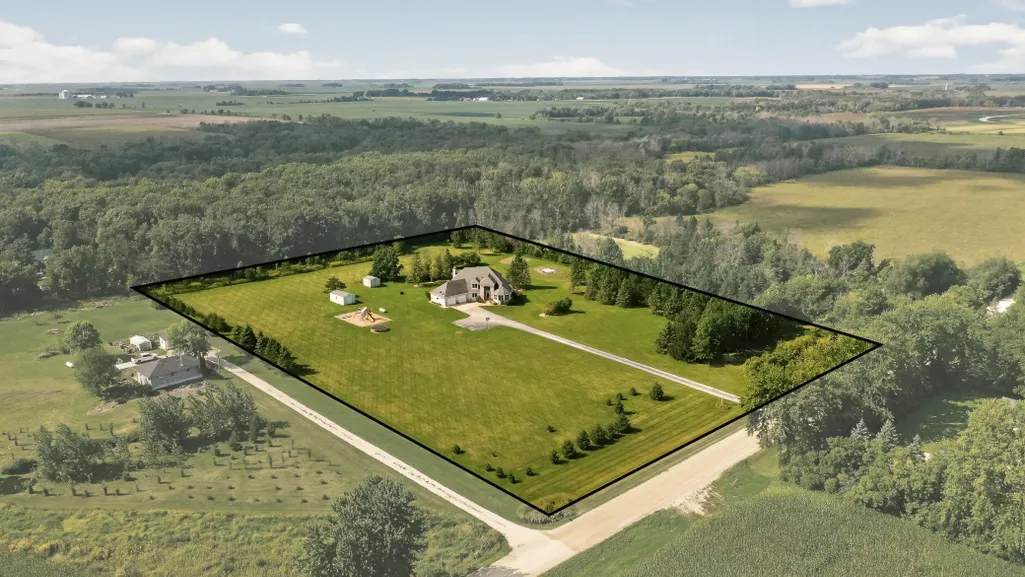
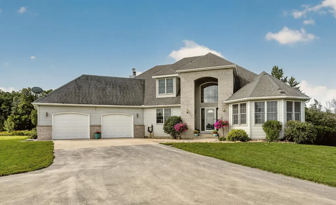
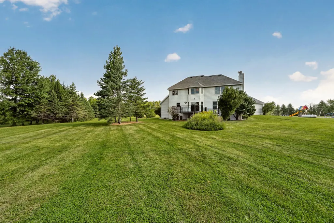
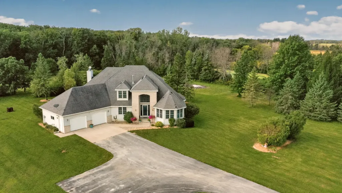
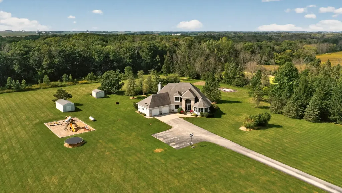
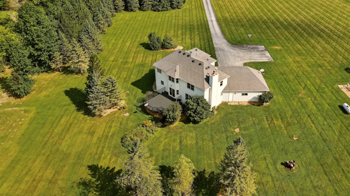
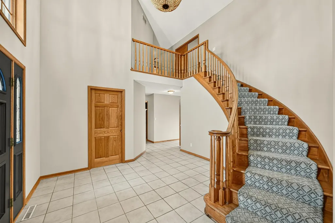
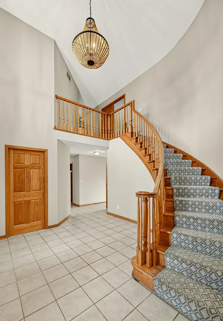
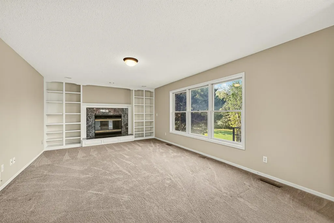
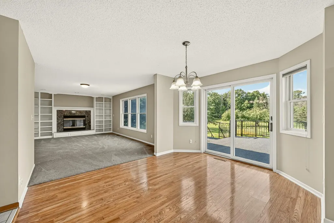
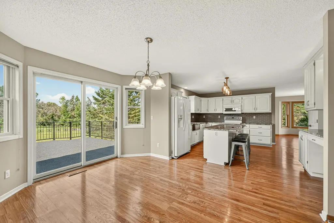
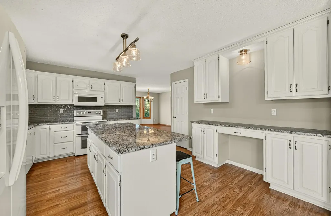
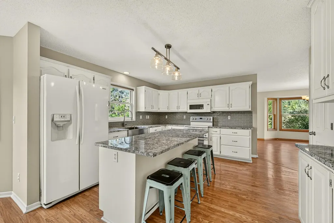
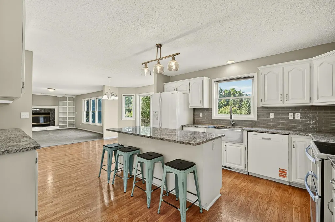
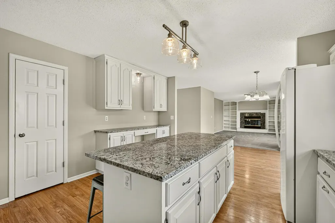
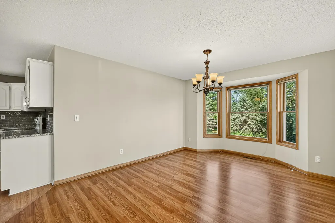
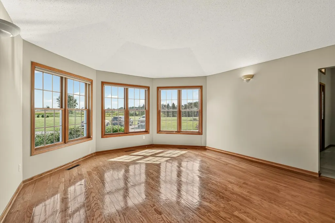
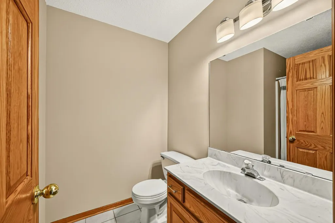
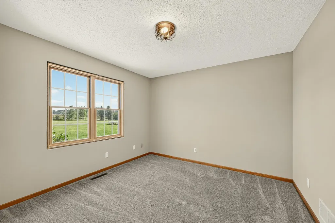
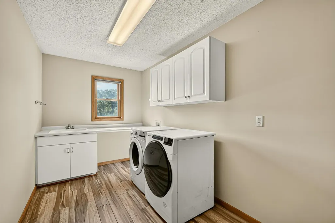
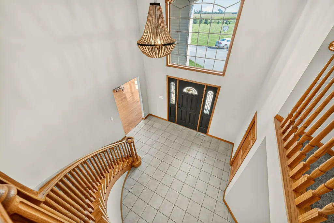
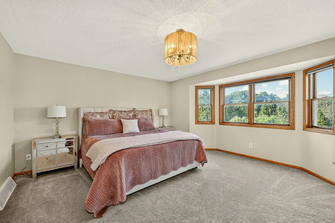
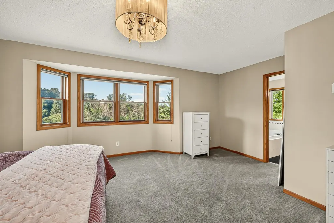
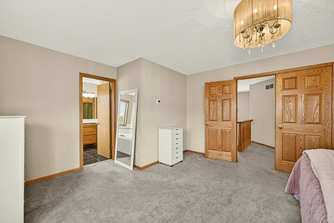
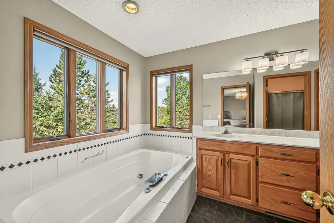
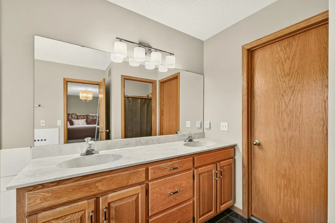
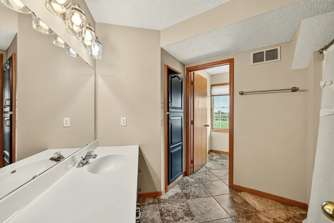
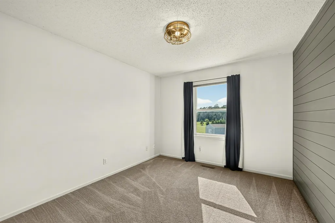
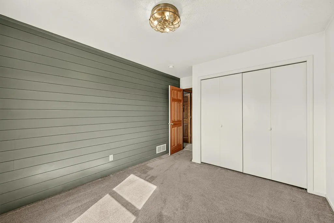
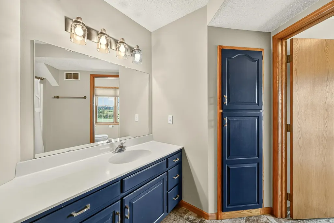
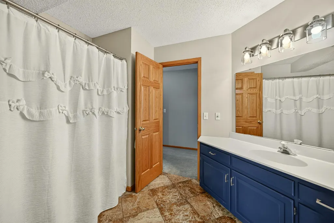
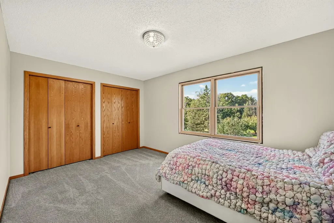
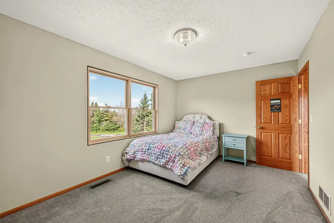
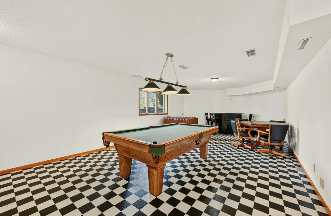
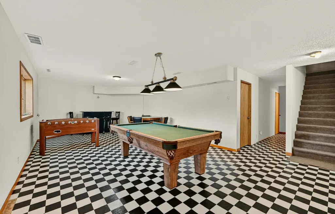
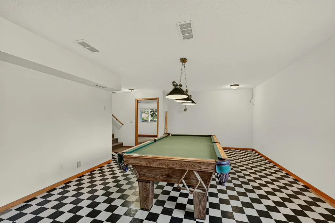
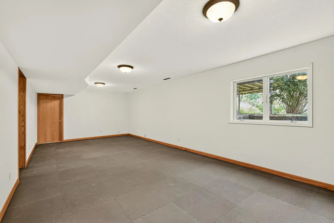
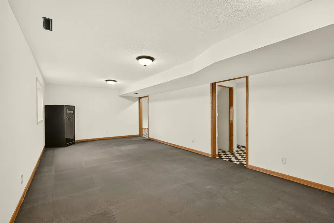
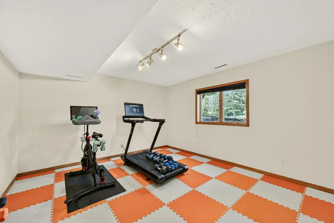
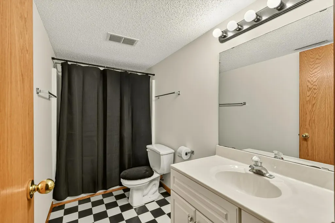
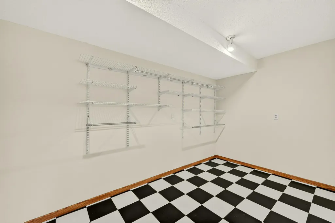
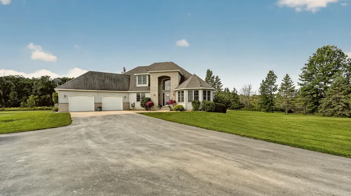
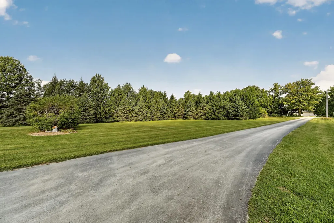
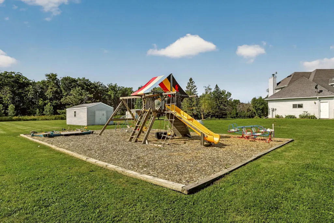
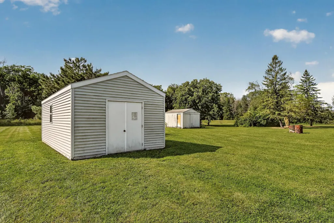
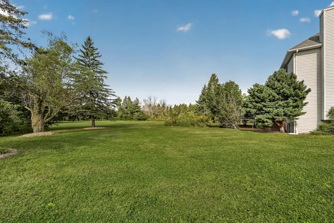
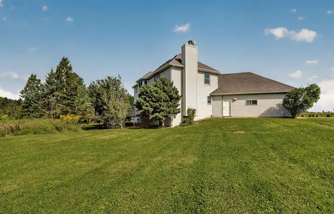
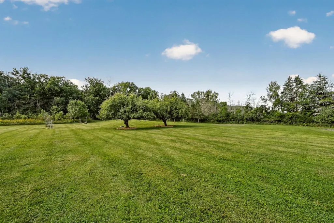
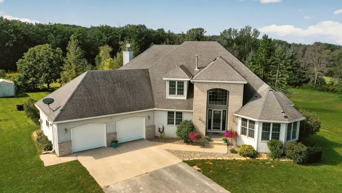
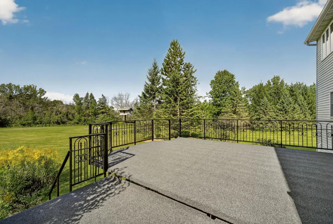
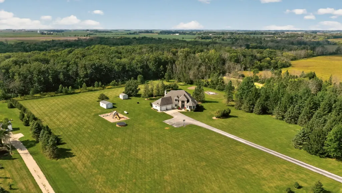
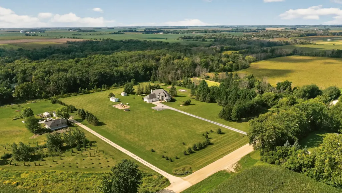
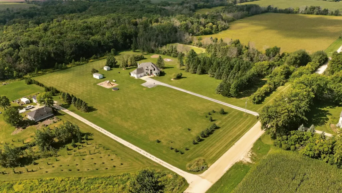
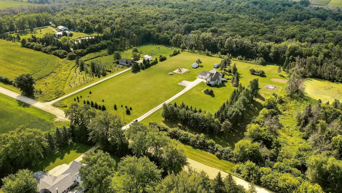
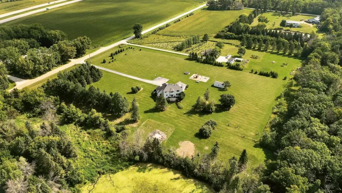
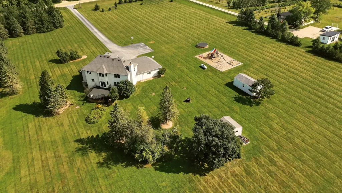
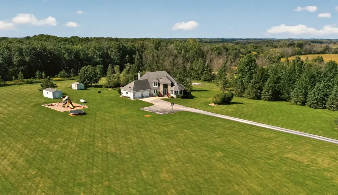
Discover the perfect blend of space, comfort, and country living on this beautiful 6.84-acre property, where abundant wildlife and peaceful surroundings create a private retreat. Offering over 4,300 finished square feet, this impressive home features 5 bedrooms and 4 bathrooms with plenty of room to spread out. Step inside to a grand entry showcasing 17-foot ceilings and an open staircase. The spacious kitchen features a center island, granite countertops, tile backsplash, ample cabinet space, and hardwood floors, making it ideal for both everyday living and entertaining. Additional main-level highlights include fireplace, laundry and six-panel doors throughout. With three bedrooms on one level, the home offers a functional layout for a variety of needs. The spacious primary suite provides a relaxing retreat with a whirlpool tub, double-sink vanity, tile flooring, and walk-in closet. The finished lower level adds even more living space with a family room, game room, and plenty of storage. Outside, enjoy the acreage and wildlife from the deck, along with additional storage provided by multiple sheds. An asphalt driveway and oversized 2-car garage complete this exceptional property. With nearly seven acres, over 4,300 finished square feet, and an abundance of indoor and outdoor space, this property offers the privacy of country living with all the comforts of home.
| Price History | |
|---|---|
| 8/27/2026 | Listed $649,900 |
General Features
| Living Area | 4301 |
|---|---|
| Sewer | Private Sewer,Septic System Compliant - Yes |
| Heating | Forced Air |
| Cooling | Central Air |
| Roof | Asphalt |
| Appliances | Dryer,Microwave,Range,Refrigerator,Washer,Water Softener Owned |
| Garage Spaces | 2 |
| Year Built | 1995 |
| Levels | Two |
| Property Subtype | Single Family |
| Tax Year | 2026 |
| Accessibility | None |
| County | Dodge |
| New Construction | No |
| Property Type | Residential |
| HOA | No |
| Contingency | None |
| Other Structures | Storage Shed |
| Full Baths | 3 |
| Directions | Hwy 14 take 130th Avenue go South on 130th Ave to 630th Street go left .7 miles. |
| City | Claremont |
| High School District | Triton |
| Zoning Description | Residential-Single Family |
| Lot Size Units | Acres |
| Property Attached Y/N | No |
| Land Lease Y/N | No |
| Tax Annual Amount | 4572 |
| Additional Parcels Y/N | No |
| Standard Status | Active |
| Lender Owned | No |
| Amenities Unit | Ceiling Fan(s),Exercise Room,Hardwood Floors,Kitchen Center Island,Kitchen Window,Primary Bedroom Walk-In Closet,Natural Woodwork,Paneled Doors,Tile Floors,Washer/Dryer Hookup,Walk-In Closet |
| PostalCity | Claremont |
Interior Features
| Basement | Finished,Full |
|---|---|
| Total Fireplaces | 1 |
| Fireplace Features | Wood Burning |
| Basement (Y/N) | Yes |
| Fireplace Y/N | Yes |
| Above Grade Finished Area | 2866 |
| 3/4 Baths | 1 |
| Laundry Features | Main Level |
| Total Bedrooms | 5 |
| Below Grade Finished Area | 1435 |
| Total Baths | 4 |
| Bath Desc | Double Sink,Full Primary,Full Basement,Private Primary,Main Floor 3/4 Bath,Upper Level Full Bath,Jetted Tub |
| Fuel | Propane |
| Garage Square Feet | 768 |
Exterior Features
| Parking Features | Attached Garage |
|---|---|
| Water Source | Private,Well |
| Lot Size Area | 6.84 |
| Building Area Total | 4477 |
| Lot Dimensions | Irregular |
| Waterfront Y/N | No |
| Foundation Area | 1735 |
Amenities
- Foreclosure
- Views
- Short Sale
- New Construction
- Adult 55+
- Lease To Own
- No HOA Fees
- Furnished
- Primary On Main
- Air Conditioning
- Seller Finance
- Green
- Fixer Upper
- Horse
- Golf
- Fireplace
- Deck
- Garage
- Basement
- Pool
Property vs Single Family Average in 55924
Price
Taxes
Year Built
Visits
 The data relating to real estate for sale on this web site comes in part from the Broker Reciprocity Program of the Regional Multiple Listing Service of Minnesota, Inc. Real estate listings held by brokerage firms other than Premier Real Estate Services are marked with the Broker Reciprocity logo or the Broker Reciprocity thumbnail logo (little black
house) and detailed information about them includes the name of the listing brokers.
The data relating to real estate for sale on this web site comes in part from the Broker Reciprocity Program of the Regional Multiple Listing Service of Minnesota, Inc. Real estate listings held by brokerage firms other than Premier Real Estate Services are marked with the Broker Reciprocity logo or the Broker Reciprocity thumbnail logo (little black
house) and detailed information about them includes the name of the listing brokers.
