
Open House Sat, Sep 19th 01:00 PM - 03:00 PM


Address
2470 Heron Lane, Victoria, MN
Price
$ 674,900
Property Attributes
- ID#7133512
- TypeSingle Family
- Listing Status Active
- CountyCARVER
- CityVictoria
- AreaKrey Lakes 3rd Add
- NeighborhoodKrey Lakes 3rd Add
- Zip55386
- StyleSingle Family
- Year Built2012
- Taxes$ 6652
- Price$ 674,900
- Bedrooms6
- Full Bathrooms4
- Half Bathrooms1
- Sqr Footage4266
- Lot Size0.28 Acres
Data Source:
Northstar MLS (NSTAR)
Property Description
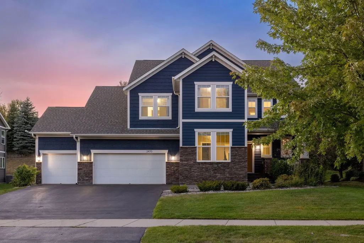
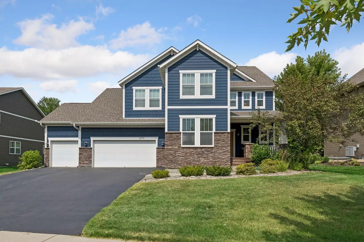
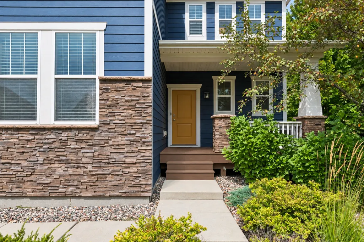
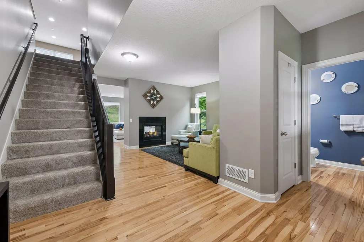
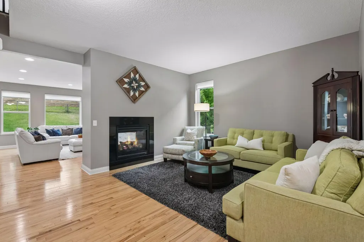
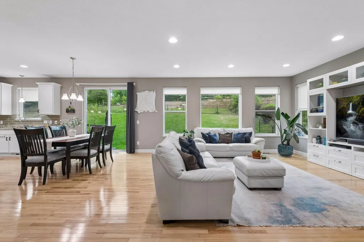
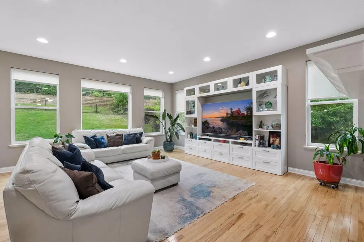
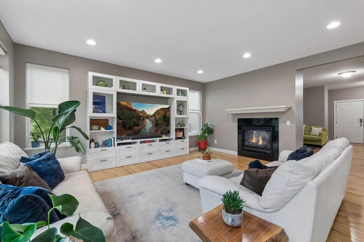
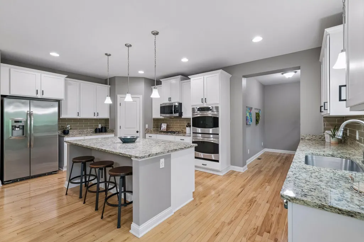
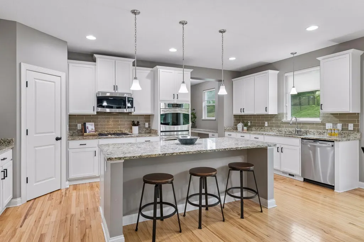
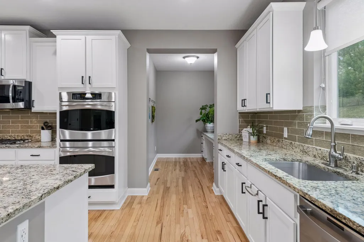
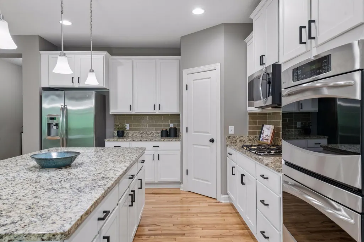
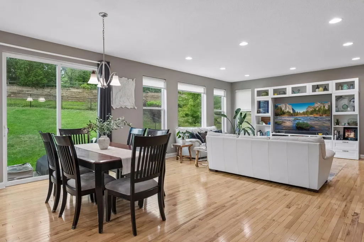
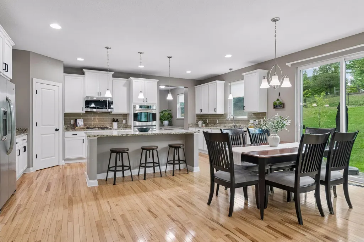
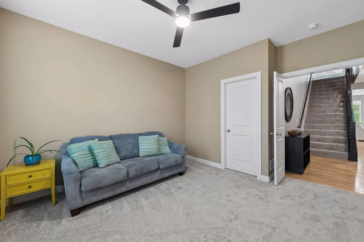
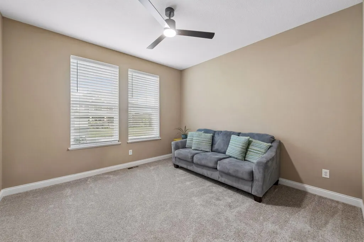
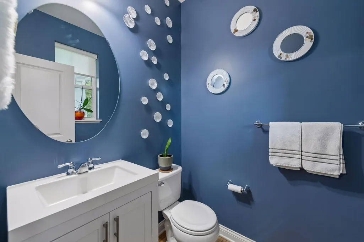
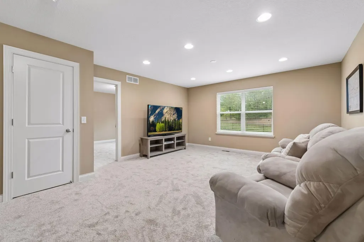
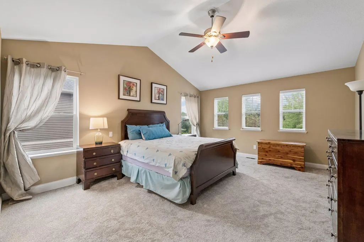
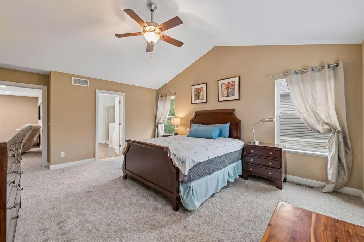
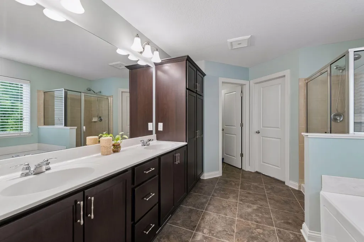
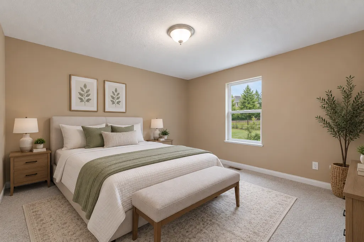
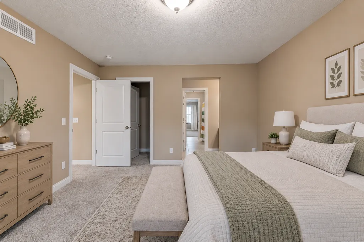
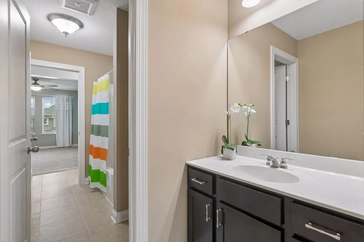
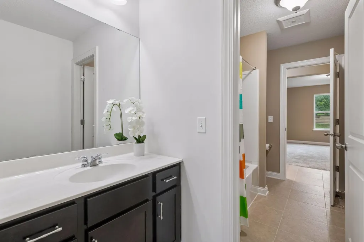
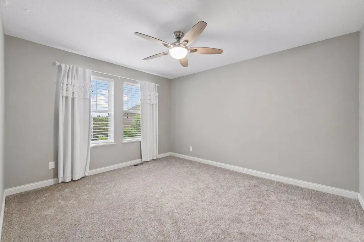
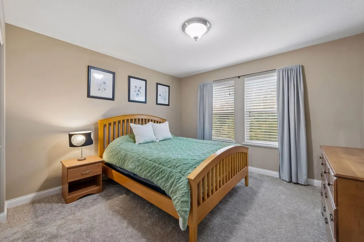
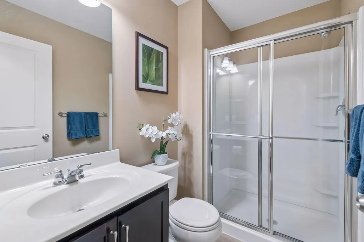
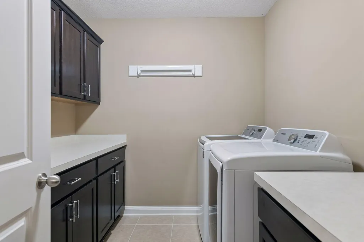
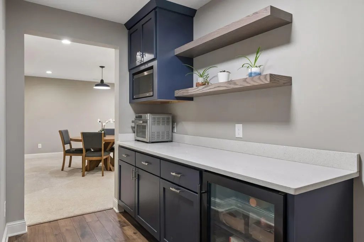
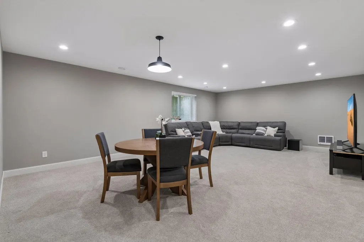
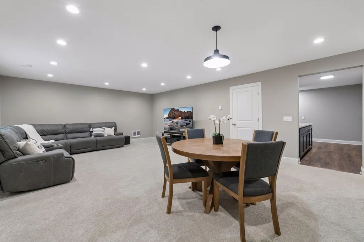
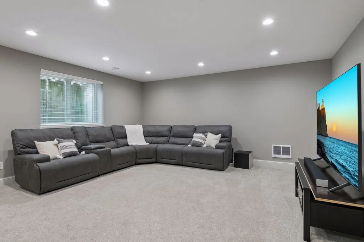
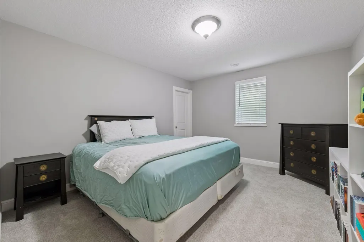
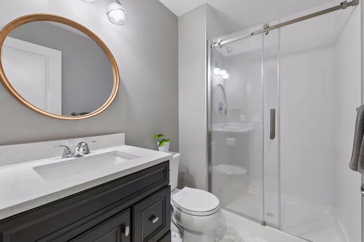
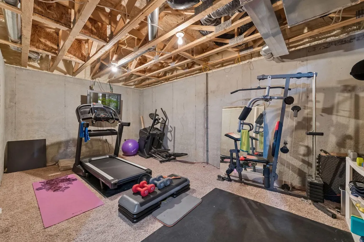
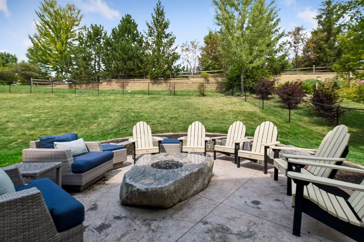
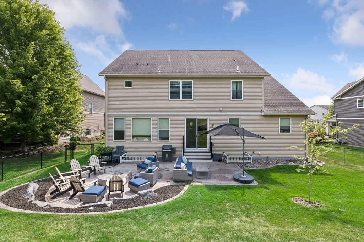
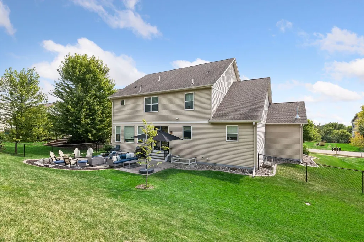
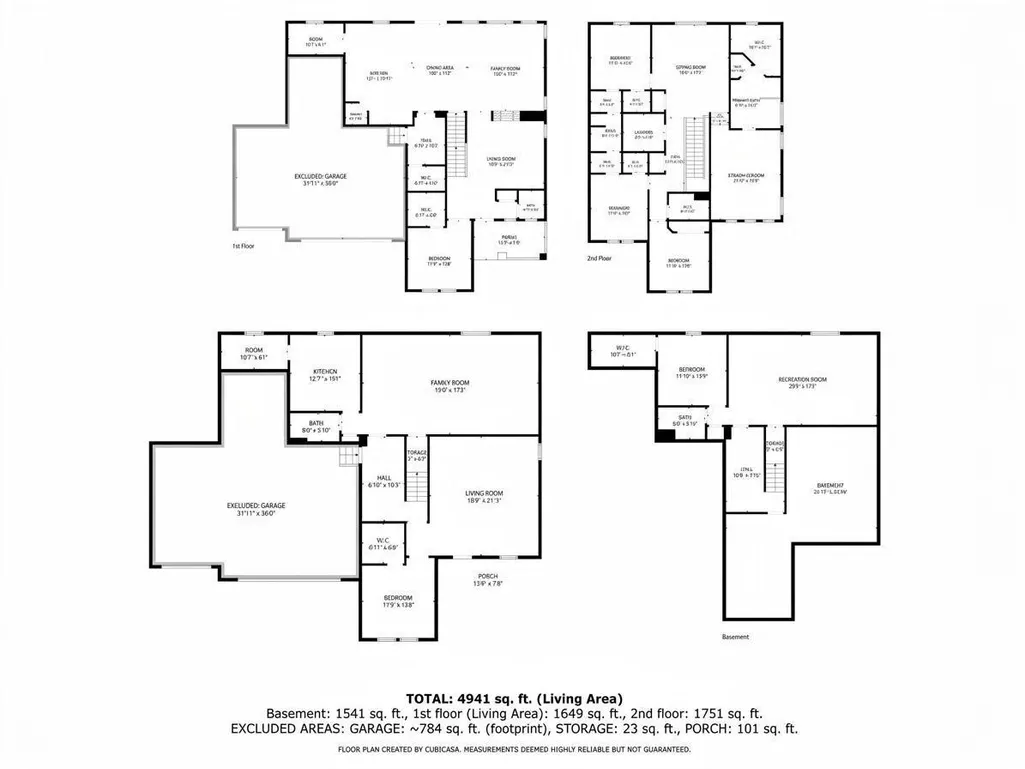
Welcome to 2470 Heron Lane, tucked into the Lakebridge neighborhood of Victoria, just steps from the neighborhood park and ballfield, connected to walking trails and sidewalks, and a short walk from downtown. Bus service is available from the neighborhood to both Minnetonka Schools and Eastern Carver County Schools. This 6-bedroom, 5-bathroom home offers exceptional space both inside and out. The exterior sets the tone with a deep navy finish, stone accents at the base, a covered front porch, and a heated, insulated 4-car garage, all backed by professional landscaping and an in-ground sprinkler system. The main level offers a bedroom of its own, ideal for guests or a home office. A two-sided gas fireplace connects the living room, easily suited as a formal dining space, to the family room beyond it, with built-in shelving flanking the TV and a wall of windows looking out over the backyard. The gourmet kitchen carries the same collected, intentional feel, white cabinetry, a granite island with seating for three, a tile backsplash, a built-in double oven, a gas range, and a large pantry. Just off the kitchen, a command center offers flexible space for a study or secondary home office. A dining area with slider access to the stamped concrete patio and inset gas firetable, a mud room off the garage entry, and a powder bath finished in a bold navy round out the main level. Upstairs, a loft at the top of the stairs, finished with new carpet, opens to all four bedrooms. The primary suite includes an en-suite bath with a dark wood dual vanity, a separate soaking tub and shower, a private water closet, and a large walk-in closet. Two additional bedrooms share a Jack-and-Jill bath, a third has its own 3/4 bath, and an upper-level laundry room completes the level. The full basement adds a sixth bedroom and a 3/4 bath, a spacious rec room with a dry bar finished in navy with floating wood shelves, a beverage fridge, and a microwave, and a dedicated home gym. Additional conveniences include an owned water softener and a furnace humidifier. The fully fenced backyard is ready for year-round entertaining. With room for everyone to gather and a walkable Lakebridge setting just steps from the park and minutes from downtown Victoria, this home is a rare find.
| Price History | |
|---|---|
| 9/15/2026 | Listed $674,900 |
General Features
| Living Area | 4266 |
|---|---|
| Sewer | City Sewer/Connected |
| Heating | Forced Air |
| Cooling | Central Air |
| Roof | Asphalt |
| Appliances | Cooktop,Dishwasher,Disposal,Double Oven,Dryer,Freezer,Humidifier,Microwave,Range,Refrigerator,Stainless Steel Appliances,Wall Oven,Washer,Water Softener Owned,Wine Cooler |
| HOA Fee | 165 |
| Garage Spaces | 4 |
| Association Fee Includes | Professional Mgmt,Sanitation,Shared Amenities |
| Pool Features | None |
| Year Built | 2012 |
| Electric | 200+ Amp Service |
| Levels | Two |
| Property Subtype | Single Family |
| Tax Year | 2025 |
| Accessibility | None |
| Assoc Fee Paid Per | Quarterly |
| County | Carver |
| New Construction | No |
| Property Type | Residential |
| HOA | Yes |
| Contingency | None |
| Subdivision Name | Krey Lakes 3rd Add |
| Full Baths | 2 |
| Directions | HWY 5 west to LakesParkway,left to heron,left to home |
| City | Victoria |
| Association Name | New Concepts |
| High School District | Waconia |
| Zoning Description | Residential-Single Family |
| Lot Size Units | Acres |
| Property Attached Y/N | No |
| Land Lease Y/N | No |
| Tax Annual Amount | 6652 |
| Additional Parcels Y/N | No |
| Standard Status | Active |
| Lender Owned | No |
| Amenities Unit | Ceiling Fan(s),Hardwood Floors,Kitchen Center Island,Kitchen Window,Primary Bedroom Walk-In Closet,Patio,Porch,In-Ground Sprinkler,Tile Floors,Vaulted Ceiling(s),Washer/Dryer Hookup,Walk-In Closet |
| PostalCity | Victoria |
Interior Features
| Basement | Drain Tiled,Egress Window(s),Finished,Full,Sump Pump |
|---|---|
| Total Fireplaces | 1 |
| Fireplace Features | Two Sided,Family Room,Gas,Living Room |
| Basement (Y/N) | Yes |
| Fireplace Y/N | Yes |
| Above Grade Finished Area | 3323 |
| Half Baths | 1 |
| 3/4 Baths | 2 |
| Laundry Features | Laundry Room,Upper Level |
| Total Bedrooms | 6 |
| Below Grade Finished Area | 943 |
| Total Baths | 5 |
| Bath Desc | 3/4 Basement,Basement,Full Jack & Jill,Private Primary,Main Floor 1/2 Bath,Upper Level 3/4 Bath |
| Dining Room Description | Breakfast Bar,Eat In Kitchen,Informal Dining Room,Living/Dining Room,Separate/Formal Dining Room |
| Foundation Dimensions | 52x52 |
| Fuel | Natural Gas |
| Garage Dimensions | 32x42 |
| Garage Door Width | 7 |
| Garage Square Feet | 1100 |
Exterior Features
| Fencing | Full |
|---|---|
| Parking Features | Attached Garage,Tandem Garage |
| Lot Features | Sod Included in Price |
| Water Source | City Water/Connected |
| Lot Size Area | 0.28 |
| Building Area Total | 4941 |
| Lot Dimensions | 88x145x87x142 |
| Waterfront Y/N | No |
| Foundation Area | 1605 |
| Road Frontage Type | City Street,Sidewalks |
| Road Responsibility | Public Maintained Road |
Amenities
- Foreclosure
- Views
- Short Sale
- New Construction
- Adult 55+
- Lease To Own
- No HOA Fees
- Furnished
- Primary On Main
- Air Conditioning
- Seller Finance
- Green
- Fixer Upper
- Horse
- Golf
- Fireplace
- Deck
- Garage
- Basement
- Pool
Property vs Single Family Average in 55386
Price
Taxes
Year Built
Visits
 The data relating to real estate for sale on this web site comes in part from the Broker Reciprocity Program of the Regional Multiple Listing Service of Minnesota, Inc. Real estate listings held by brokerage firms other than Premier Real Estate Services are marked with the Broker Reciprocity logo or the Broker Reciprocity thumbnail logo (little black
house) and detailed information about them includes the name of the listing brokers.
The data relating to real estate for sale on this web site comes in part from the Broker Reciprocity Program of the Regional Multiple Listing Service of Minnesota, Inc. Real estate listings held by brokerage firms other than Premier Real Estate Services are marked with the Broker Reciprocity logo or the Broker Reciprocity thumbnail logo (little black
house) and detailed information about them includes the name of the listing brokers.
