
Price Reduction
Address
5323 4th Street Ne, Fridley, MN
Price
$ 299,900
Property Attributes
- ID#7117315
- TypeSingle Family
- Listing Status Active
- CountyANOKA
- CityFridley
- AreaHamiltons Add To Mechanics
- NeighborhoodHamiltons Add To Mechanics
- Zip55421
- StyleSingle Family
- Year Built1948
- Taxes$ 4025
- Price$ 299,900
- Bedrooms3
- Full Bathrooms1
- Half Bathrooms0
- Sqr Footage1470
- Lot Size0.239 Acres
Data Source:
Northstar MLS (NSTAR)
Property Description
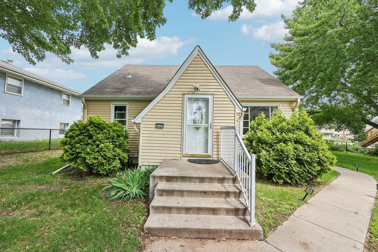
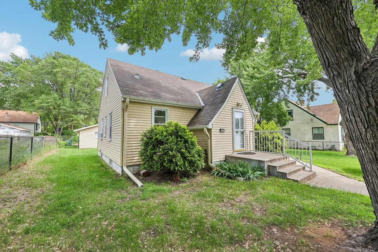
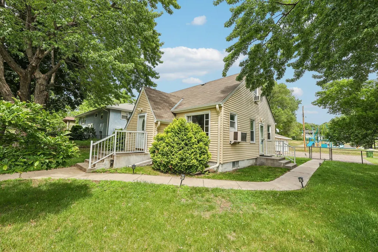
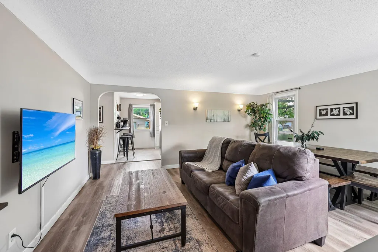
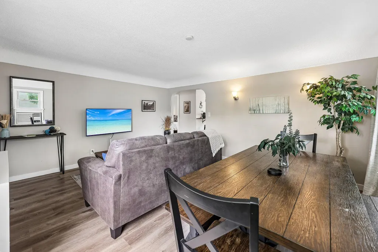
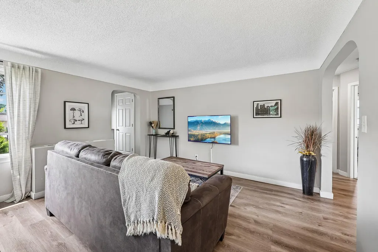
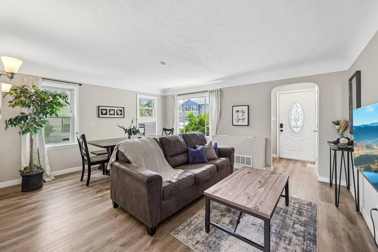
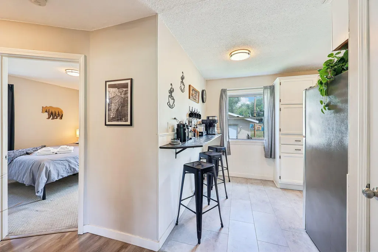
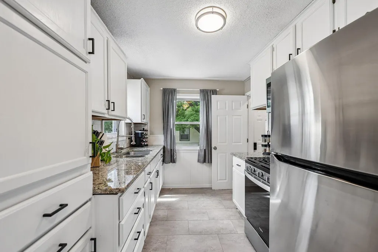
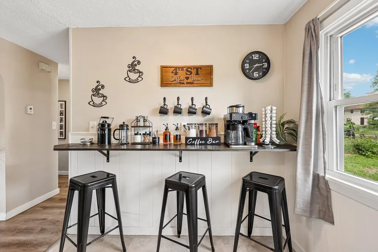
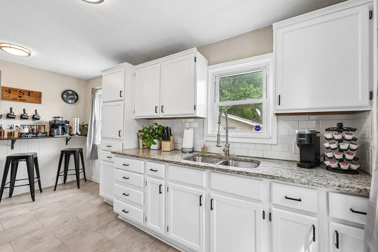
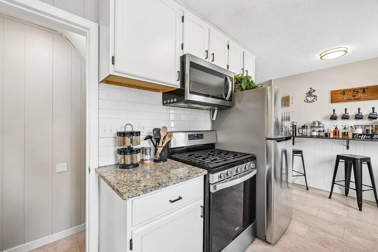
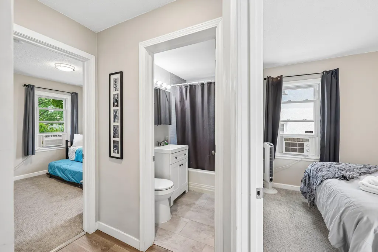
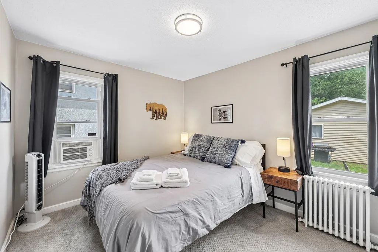
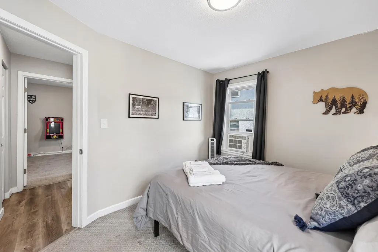
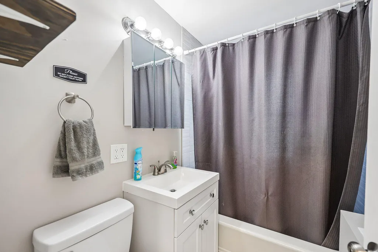
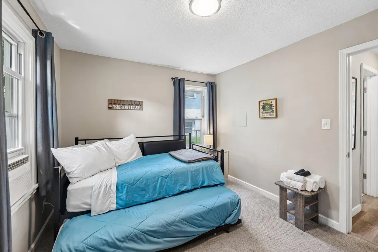
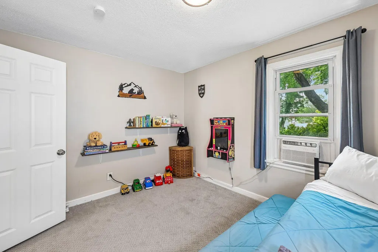
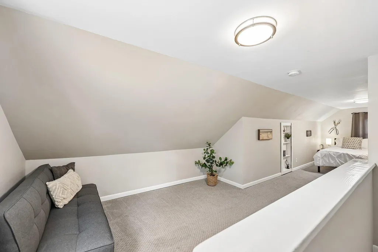
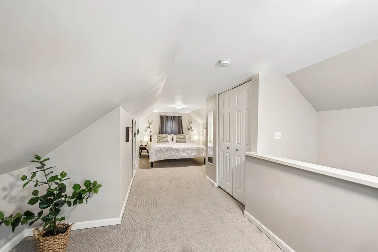
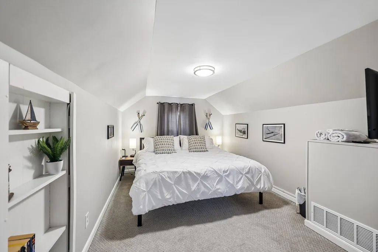
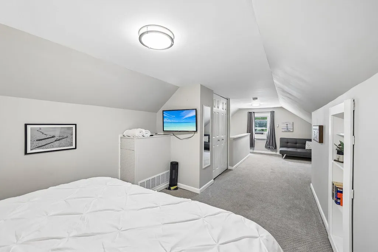
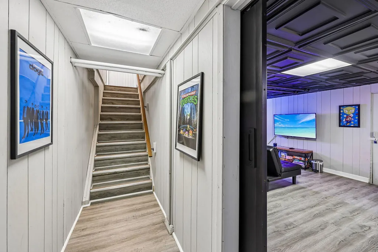
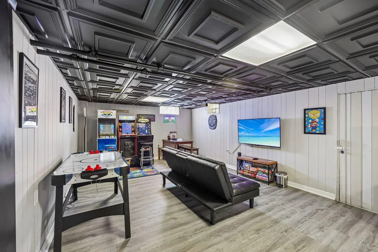
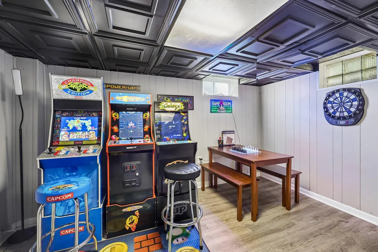
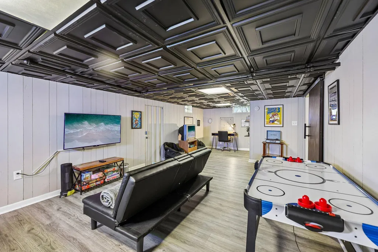
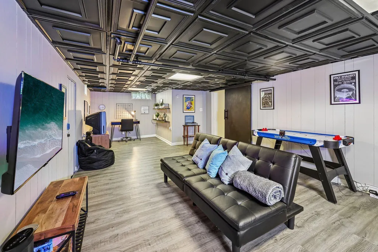
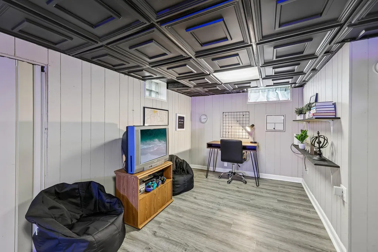
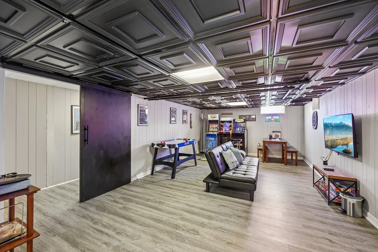
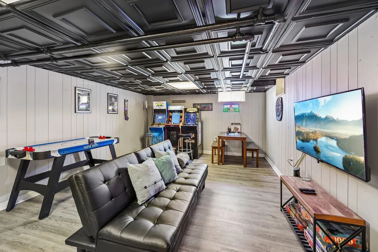
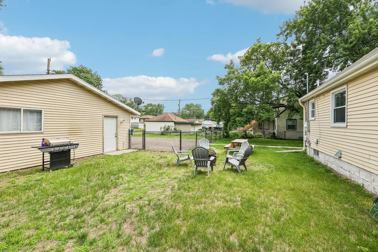
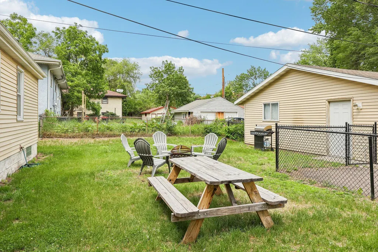
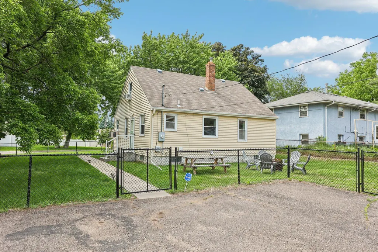
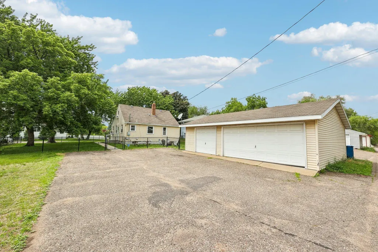
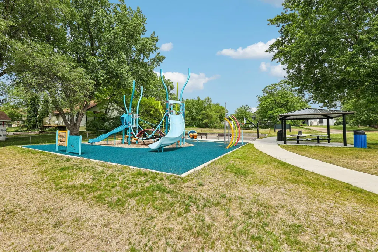
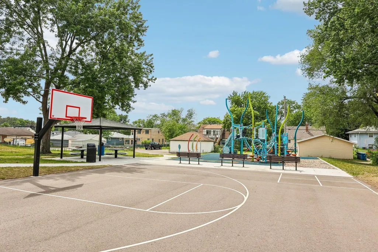
Welcome to this move in ready Fridley home featuring a rare 3-car garage and plenty of updates throughout! The main level offers an updated kitchen and bathroom, refreshed flooring and lighting, and two comfortable bedrooms. Upstairs, you'll find a spacious third bedroom with plenty of room to spread out. The recently refinished basement adds valuable additional living space, perfect for a family room, home office, gym, or entertainment area. Major improvements include an updated heating system and a newly installed sewer liner completed just last month, offering added peace of mind for the next owner. Outside, enjoy a fenced backyard, an oversized parking area, and a neighborhood park with a large playground conveniently located right across the alley. With flexible living space, a 3 car garage, and important updates already completed, this home is ready for its next owner!
| Price History | |
|---|---|
| 7/29/2026 | Listed $319,900 |
| 8/11/2026 | 2$314,900 |
| 9/3/2026 | 2$309,900 |
| 9/14/2026 | 2$304,900 |
| 9/16/2026 | 2$299,900 |
General Features
| Living Area | 1470 |
|---|---|
| Sewer | City Sewer/Connected |
| Heating | Hot Water |
| Cooling | Window Unit(s) |
| Appliances | Dryer,Microwave,Range,Refrigerator,Washer |
| Garage Spaces | 3 |
| Year Built | 1948 |
| Levels | One and One Half |
| Property Subtype | Single Family |
| Tax Year | 2026 |
| Accessibility | None |
| County | Anoka |
| New Construction | No |
| Property Type | Residential |
| HOA | No |
| Contingency | None |
| Subdivision Name | Hamiltons Add To Mechanics |
| Full Baths | 1 |
| Directions | University to 53rd to 4th st ne |
| City | Fridley |
| High School District | Fridley |
| Zoning Description | Residential-Single Family |
| Lot Size Units | Acres |
| Property Attached Y/N | No |
| Land Lease Y/N | No |
| Tax Annual Amount | 4025 |
| Additional Parcels Y/N | No |
| Virtual Tour | https://www.zillow.com/view-imx/5d5d7a3a-3612-495b-b74c-e5082d463b9f?wl=true&setAttribution=mls&initialViewType=pano |
| Standard Status | Active |
| Lender Owned | No |
| PostalCity | Fridley |
Interior Features
| Basement | Partially Finished |
|---|---|
| Basement (Y/N) | Yes |
| Fireplace Y/N | No |
| Above Grade Finished Area | 1025 |
| Total Bedrooms | 3 |
| Below Grade Finished Area | 445 |
| Total Baths | 1 |
| Bath Desc | Main Floor Full Bath |
| Dining Room Description | Eat In Kitchen |
| Fuel | Natural Gas |
| Garage Square Feet | 768 |
Exterior Features
| Fencing | Chain Link |
|---|---|
| Parking Features | Detached Garage,Asphalt |
| Water Source | City Water/Connected |
| Lot Size Area | 0.239 |
| Building Area Total | 1805 |
| Lot Dimensions | 80x130 |
| Waterfront Y/N | No |
| Foundation Area | 780 |
Amenities
- Foreclosure
- Views
- Short Sale
- New Construction
- Adult 55+
- Lease To Own
- No HOA Fees
- Furnished
- Primary On Main
- Air Conditioning
- Seller Finance
- Green
- Fixer Upper
- Horse
- Golf
- Fireplace
- Deck
- Garage
- Basement
- Pool
Property vs Single Family Average in 55421
Price
Taxes
Year Built
Visits

