
Price Reduction - Primary on Main
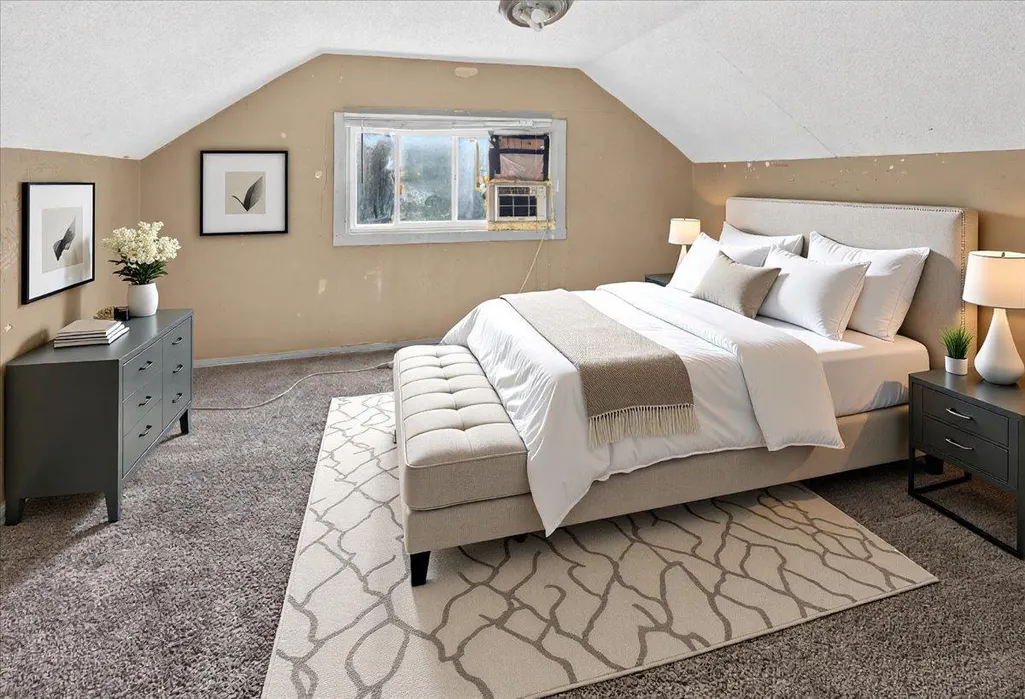
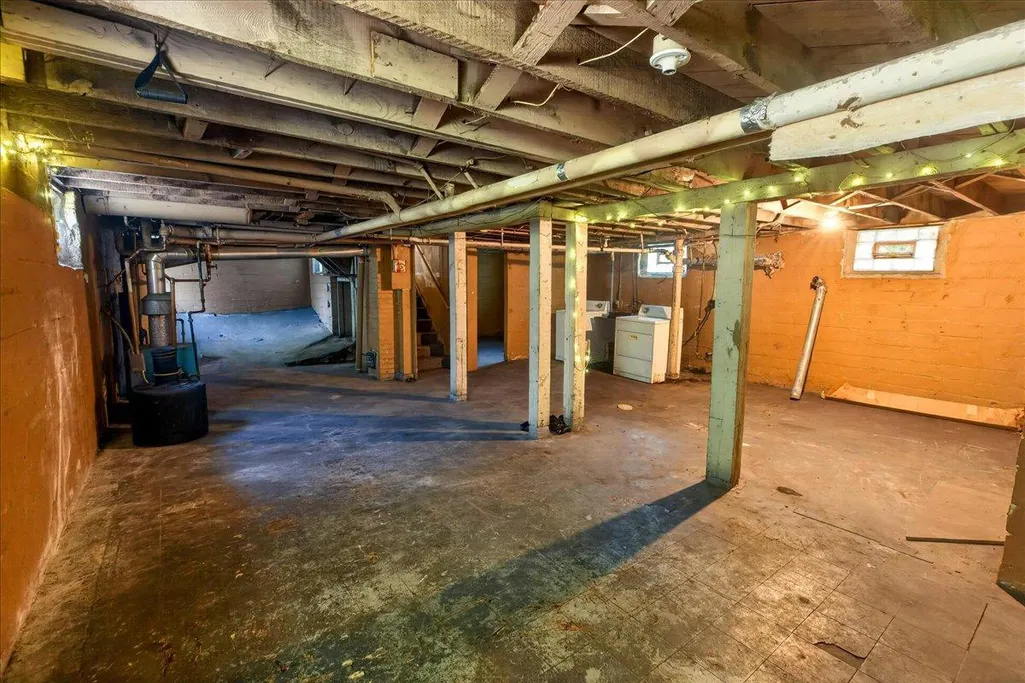
Address
3443 Aldrich Avenue N, Minneapolis, MN
Price
$ 179,000
Property Attributes
- ID#7113463
- TypeSingle Family
- Listing Status Active
- CountyHENNEPIN
- CityMinneapolis
- AreaA Y Davidsons 2nd Add
- NeighborhoodA Y Davidsons 2nd Add
- Zip55412
- StyleSingle Family
- Year Built1915
- Taxes$ 2988
- Price$ 179,000
- Bedrooms4
- Full Bathrooms1
- Half Bathrooms0
- Sqr Footage1404
- Lot Size0.13 Acres
Data Source:
Northstar MLS (NSTAR)
Property Description
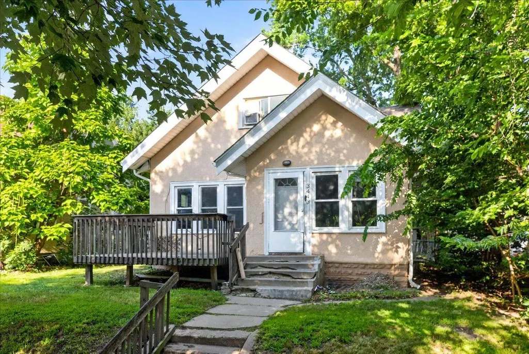
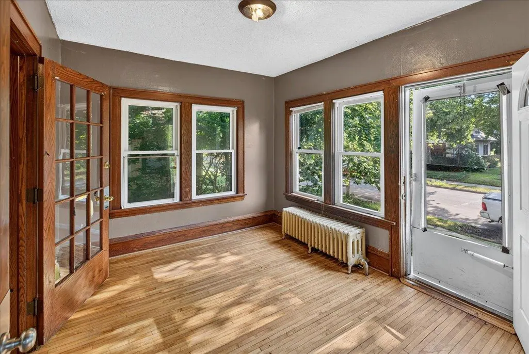
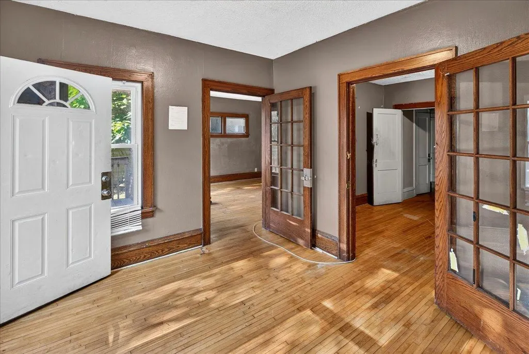
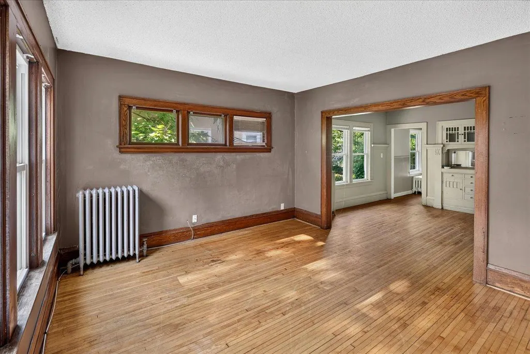
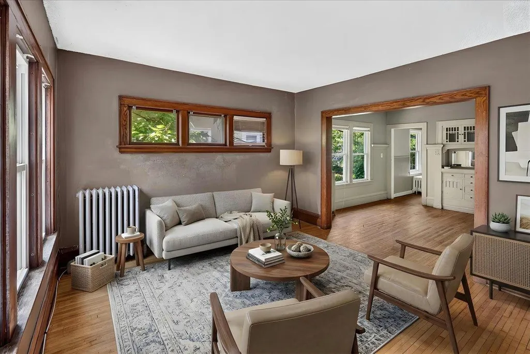
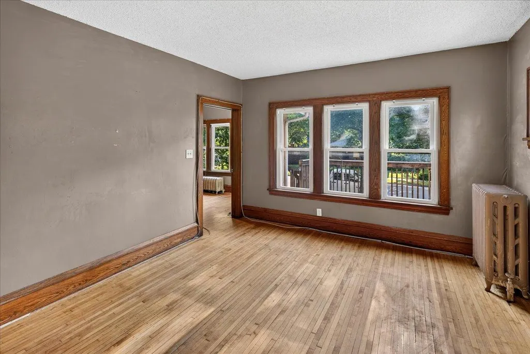
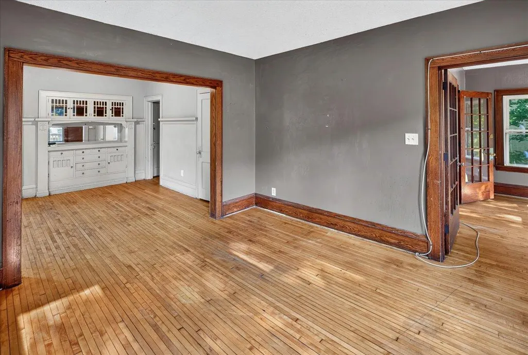
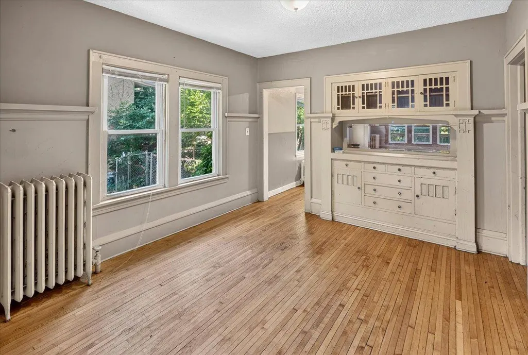
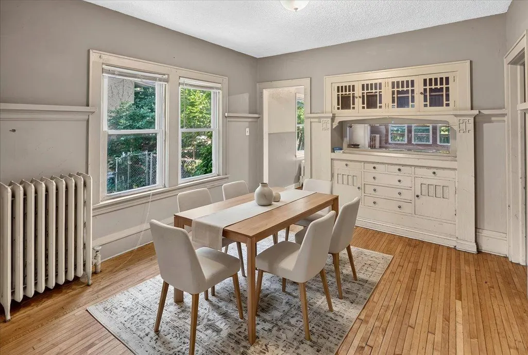
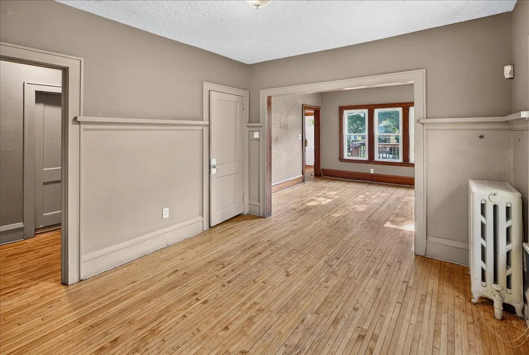
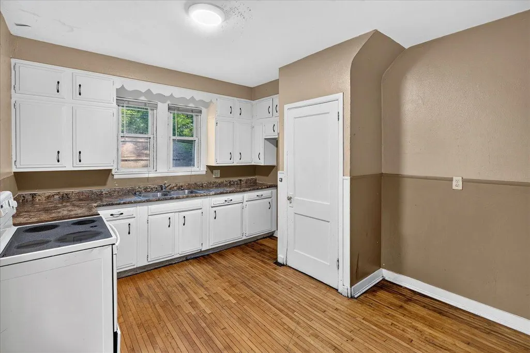
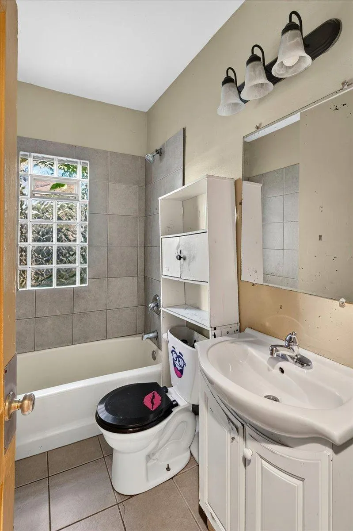
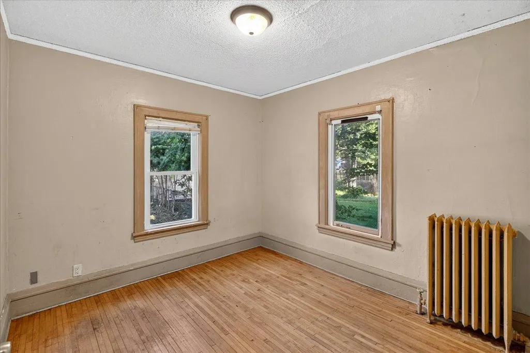
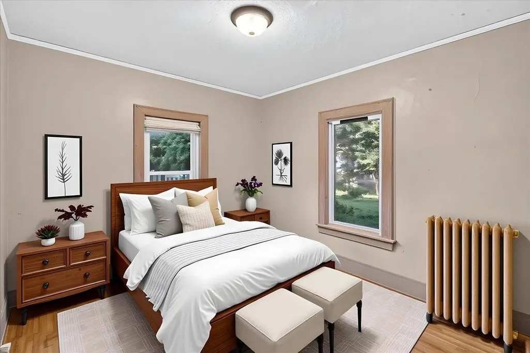
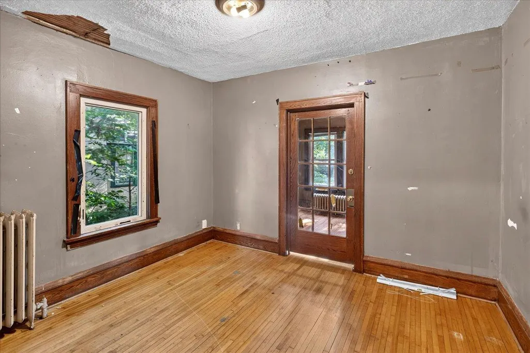
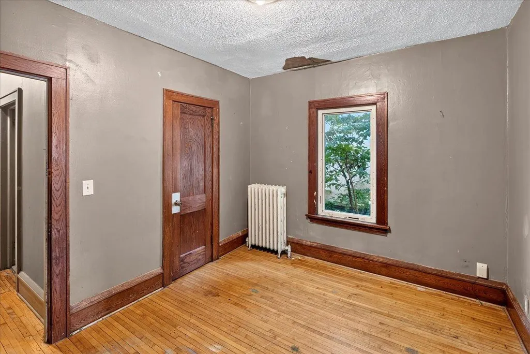
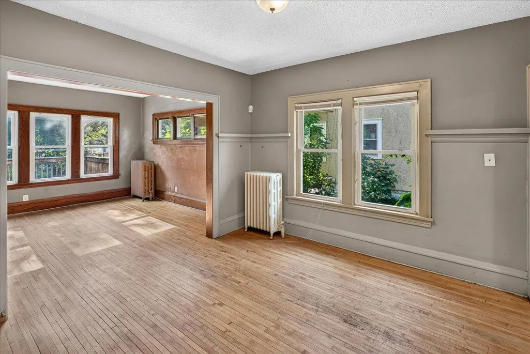
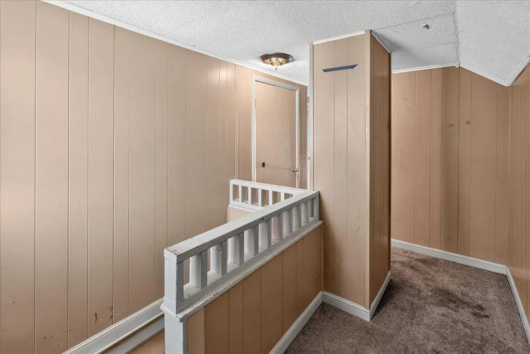
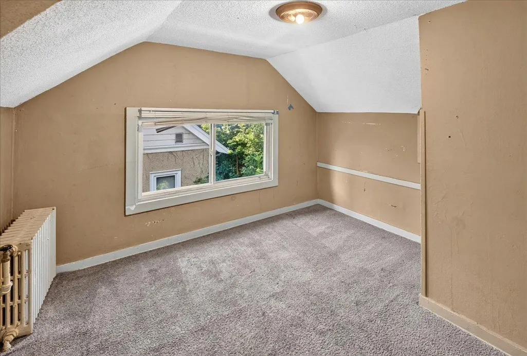
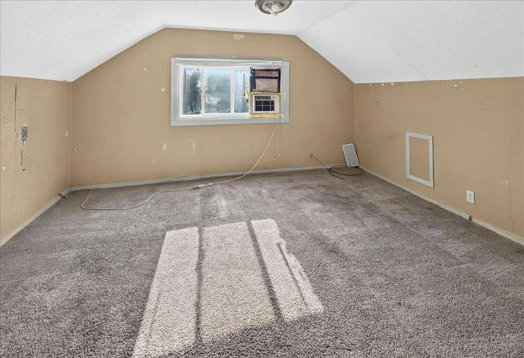
Opportunity to own a charming Minneapolis single-family home featuring beautiful natural woodwork, hardwood floors, and newer windows. With mostly cosmetic updates needed, this home offers the perfect opportunity to add your personal style and build equity. A great chance to transform this classic property into your dream home!
| Price History | |
|---|---|
| 7/21/2026 | Listed $199,000 |
| 8/20/2026 | 6$189,000 |
| 9/19/2026 | 6$179,000 |
General Features
| Living Area | 1404 |
|---|---|
| Sewer | City Sewer/Connected |
| Heating | Baseboard,Boiler |
| Cooling | Window Unit(s) |
| Roof | Asphalt |
| Appliances | Dryer,Range,Washer |
| Garage Spaces | 2 |
| Year Built | 1915 |
| Electric | Circuit Breakers |
| Levels | One and One Half |
| Property Subtype | Single Family |
| Tax Year | 2026 |
| Accessibility | None |
| County | Hennepin |
| New Construction | No |
| Property Type | Residential |
| HOA | No |
| Contingency | None |
| Subdivision Name | A Y Davidsons 2nd Add |
| Full Baths | 1 |
| Directions | 94 to Dowling - West to Aldrich - South to home. |
| City | Minneapolis |
| High School District | Minneapolis |
| Zoning Description | Residential-Single Family |
| Lot Size Units | Acres |
| Property Attached Y/N | No |
| Land Lease Y/N | No |
| Tax Annual Amount | 2988 |
| Additional Parcels Y/N | No |
| Standard Status | Active |
| Lender Owned | No |
| Amenities Unit | Deck,Hardwood Floors,Kitchen Window,Main Floor Primary Bedroom,Natural Woodwork,Sun Room |
| PostalCity | Minneapolis |
Interior Features
| Basement | Unfinished |
|---|---|
| Basement (Y/N) | Yes |
| Fireplace Y/N | No |
| Above Grade Finished Area | 1404 |
| Laundry Features | In Basement |
| Total Bedrooms | 4 |
| Total Baths | 1 |
| Bath Desc | 1/2 Basement,Main Floor Full Bath |
| Dining Room Description | Living/Dining Room |
| Fuel | Natural Gas |
| Garage Dimensions | 18x16 |
| Garage Square Feet | 288 |
Exterior Features
| Fencing | Chain Link |
|---|---|
| Parking Features | Detached Garage |
| Lot Features | Tree Coverage - Medium |
| Water Source | City Water/Connected |
| Lot Size Area | 0.13 |
| Building Area Total | 2444 |
| Lot Dimensions | 46x1256.5 |
| Waterfront Y/N | No |
| Foundation Area | 1040 |
| Road Frontage Type | City Street |
| Road Responsibility | Public Maintained Road |
Amenities
- Foreclosure
- Views
- Short Sale
- New Construction
- Adult 55+
- Lease To Own
- No HOA Fees
- Furnished
- Primary On Main
- Air Conditioning
- Seller Finance
- Green
- Fixer Upper
- Horse
- Golf
- Fireplace
- Deck
- Garage
- Basement
- Pool
Property vs Single Family Average in 55412
Price
Taxes
Year Built
Visits

