
Price Reduction - Views - Primary on Main
Address
6051 Laurel Avenue # 207, Minneapolis, MN
Price
$ 299,900
Property Attributes
- ID#7058537
- TypeSingle Family
- Listing Status Active
- CountyHENNEPIN
- CityMinneapolis
- AreaCondo 0251 Laurel Hill West A Con
- NeighborhoodCondo 0251 Laurel Hill West A Con
- Zip55416
- Style(CC) Low Rise (3- Levels)
- Year Built1980
- Taxes$ 1991
- Price$ 299,900
- Bedrooms2
- Full Bathrooms2
- Half Bathrooms0
- Sqr Footage1363
Data Source:
Northstar MLS (NSTAR)
Property Description
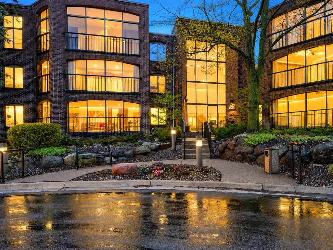
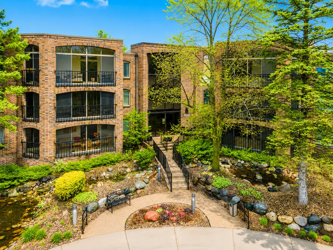
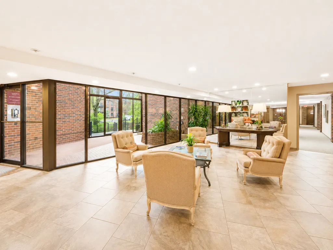
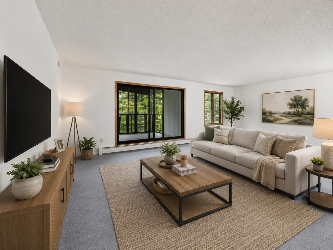
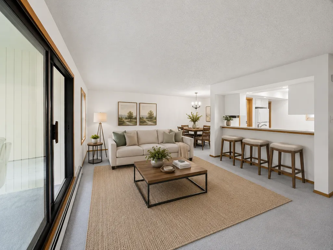
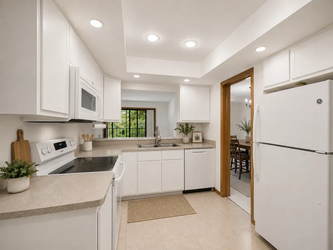
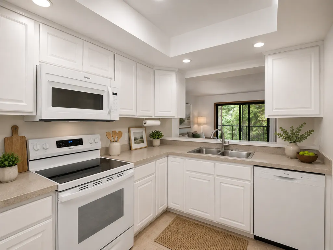
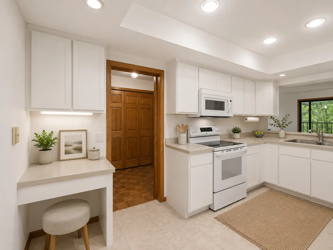
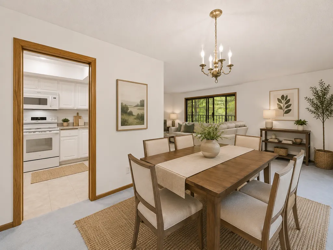
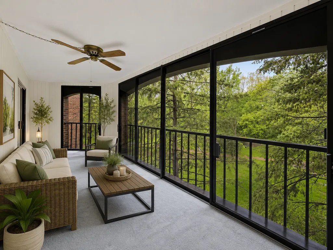
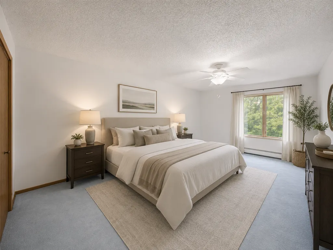
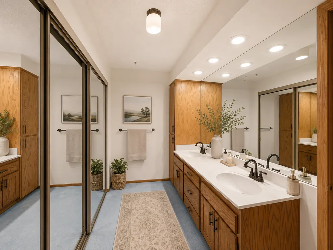
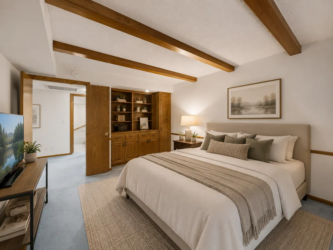
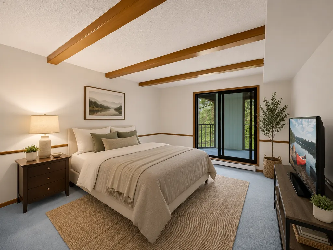
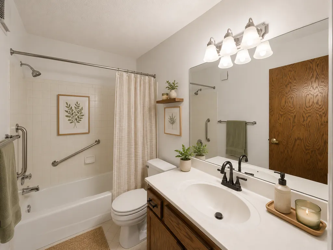
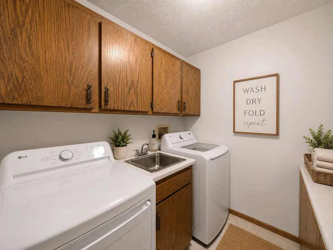
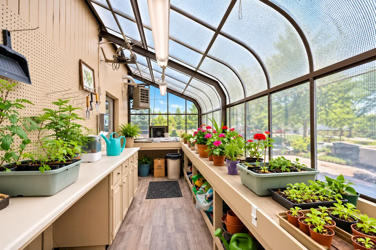
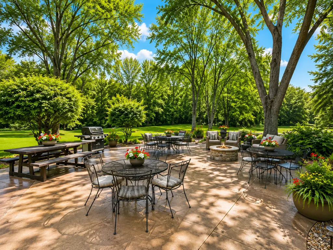
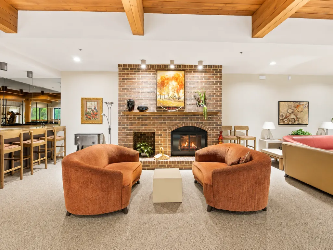
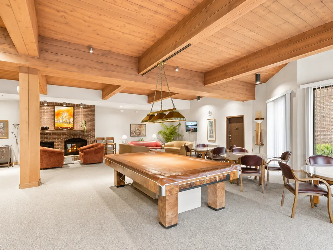
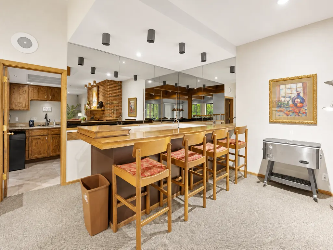
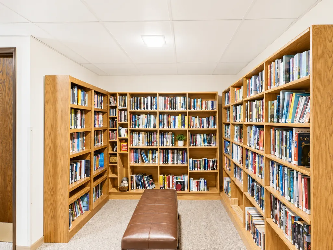
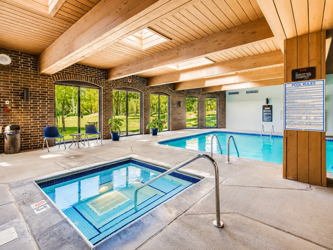
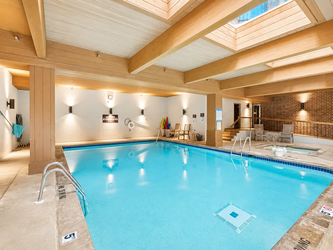
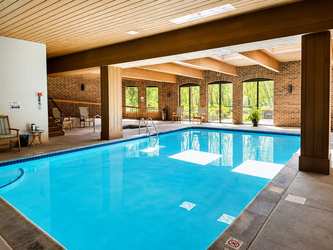
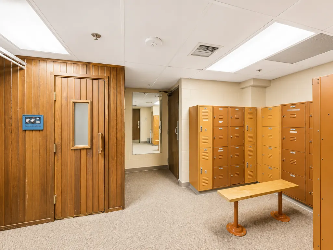
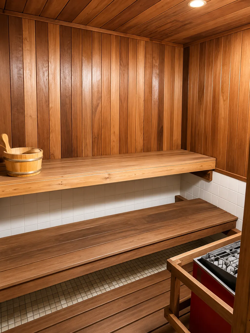
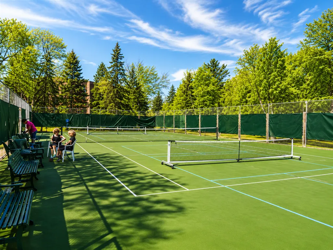
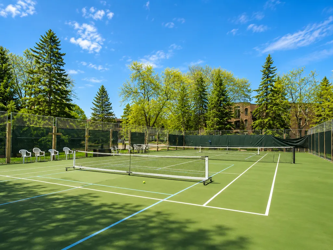
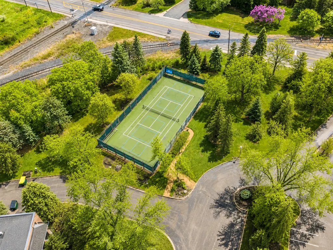
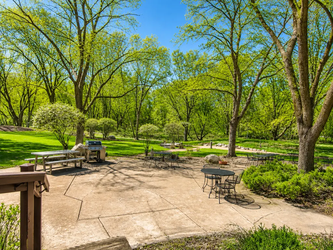
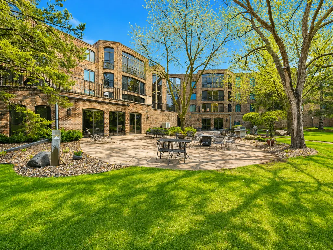
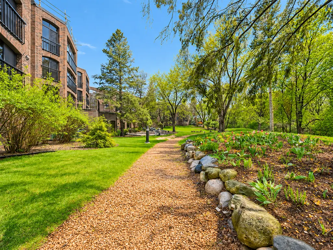
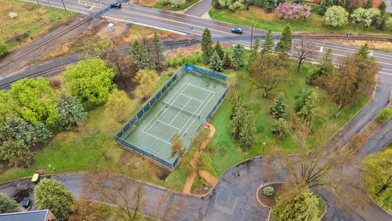
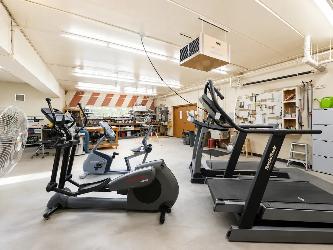
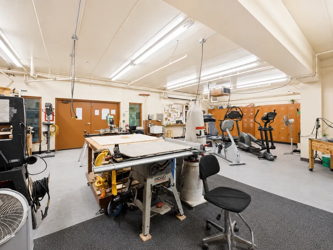
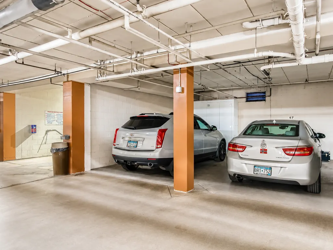
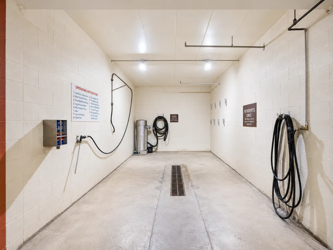
2-bedroom, 2-bath condo offering true one-level living with exceptional space and an impressive collection of resort-style amenities, both inside and out! Located in desirable Golden Valley, close to shopping, dining, trails, and major roads while still offering a quiet, well-maintained setting. Spacious, light-filled living room with plush carpet and generous layout for relaxing or entertaining. Sliding glass doors extend the living space into a three-season porch with walls of windows overlooking green space, creating an inviting feel. The walk-through kitchen features white cabinetry, tile flooring, counter seating, and seamless flow into the main living and dining areas, plus a convenient built-in desk/drop zone. The primary suite offers plush carpet, serene views, oversized closet, and a private bath with dual vanity, walk-in shower, and extensive storage. A spacious second bedroom includes built-ins, wood beam accents, and direct porch access, ideal for a bedroom or office use. A full bath and in-unit laundry with sink and cabinetry add convenience. Beyond the unit, the community delivers unmatched amenities: secured storage, underground parking, car wash bay, greenhouse, and outdoor patio with firepit and grills. Indoor amenities include a fitness center, workshop, fireside lounge with a bar and pool table, and library. Wellness features include an indoor pool, hot tub, sauna, and locker rooms, while outdoor recreation offers tennis and pickleball courts and walking trails nearby. Spacious, comfortable living combined with incredible amenities means you’ll love being home, and may never want to leave!
| Price History | |
|---|---|
| 4/29/2026 | Listed $349,900 |
| 6/19/2026 | 3$339,900 |
| 7/15/2026 | 5$325,000 |
| 8/31/2026 | 8$299,900 |
General Features
| Living Area | 1363 |
|---|---|
| Sewer | City Sewer/Connected |
| Heating | Baseboard |
| Cooling | Central Air |
| Roof | Flat |
| Appliances | Dishwasher,Dryer,Gas Water Heater,Microwave,Range,Refrigerator,Trash Compactor,Washer |
| HOA Fee | 2964.38 |
| Garage Spaces | 1 |
| Association Fee Includes | Building Exterior,Controlled Access,Gas,Heating,Internet,Lawn Care,Other,Maintenance Grounds,Parking,Professional Mgmt,Recreation Facility,Sanitation,Security System,Sewer,Shared Amenities,Snow Remov |
| Pool Features | Below Ground,Indoor,Shared |
| Year Built | 1980 |
| Levels | One |
| Unit Number | 207 |
| Property Subtype | (CC) Low Rise (3- Levels) |
| Tax Year | 2026 |
| Accessibility | Accessible Elevator Installed,No Stairs Internal |
| Assoc Fee Paid Per | Quarterly |
| County | Hennepin |
| New Construction | No |
| Property Type | Residential |
| Association Amenities | Car Wash,Common Garden,Elevator(s),Hot Tub,Lobby Entrance,Other,Patio,Sauna,Tennis Courts |
| HOA | Yes |
| Contingency | None |
| Subdivision Name | Condo 0251 Laurel Hill West A Con |
| Full Baths | 1 |
| Directions | I-394 to Xenia Ave,to Laurel Ave,to building. |
| City | Golden Valley |
| Association Name | First Service Residential |
| High School District | Hopkins |
| Zoning Description | Residential-Single Family |
| Lot Size Units | Acres |
| Property Attached Y/N | Yes |
| Land Lease Y/N | No |
| Tax Annual Amount | 1991 |
| Additional Parcels Y/N | No |
| Virtual Tour | https://my.matterport.com/show/?m=Caoqd9iAmFM&brand=0&mls=1& |
| Standard Status | Active |
| Lender Owned | No |
| Amenities Unit | Cable,Ceiling Fan(s),Hardwood Floors,Main Floor Primary Bedroom,Tile Floors |
| PostalCity | Minneapolis |
Interior Features
| Basement | None |
|---|---|
| Basement (Y/N) | No |
| Fireplace Y/N | No |
| Above Grade Finished Area | 1363 |
| 3/4 Baths | 1 |
| Laundry Features | Laundry Room,Main Level,Sink |
| Total Bedrooms | 2 |
| Total Baths | 2 |
| Bath Desc | 3/4 Primary,Double Sink,Bathroom Ensuite,Private Primary,Main Floor 3/4 Bath,Main Floor Full Bath,Walk-In Shower Stall |
| Dining Room Description | Breakfast Bar,Eat In Kitchen,Informal Dining Room,Living/Dining Room |
| Fuel | Natural Gas |
Exterior Features
| Fencing | None |
|---|---|
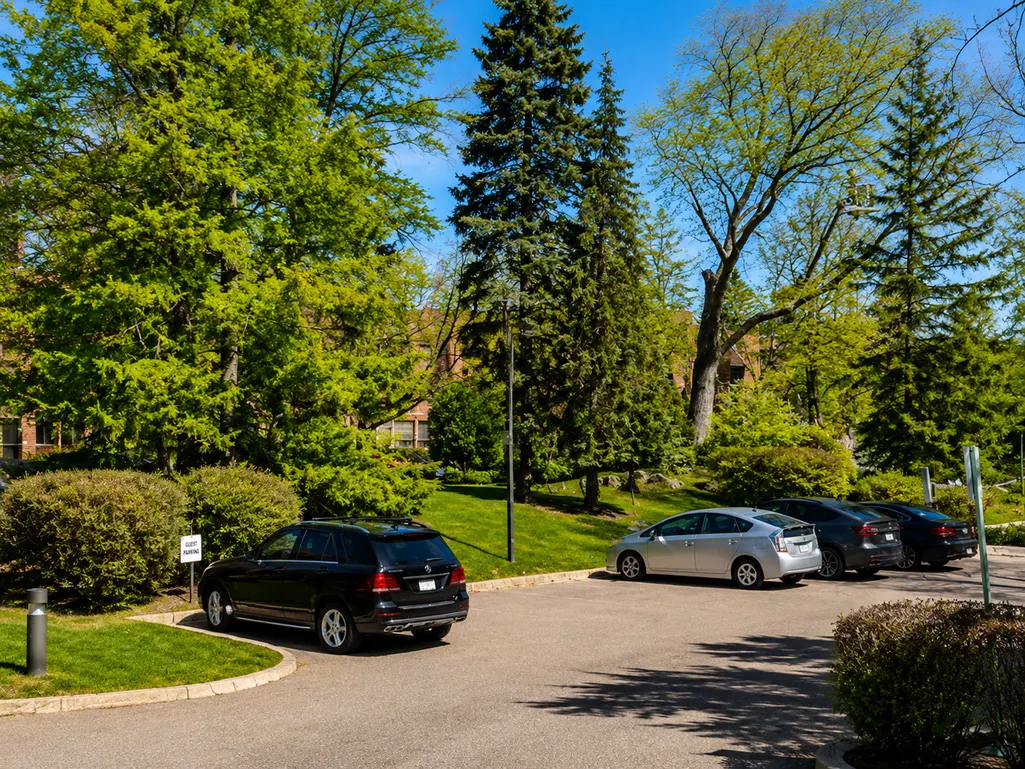
| Parking Features | Assigned,Attached Garage,Covered,Garage Door Opener,Guest Parking,Heated Garage,Parking Garage,Storage,Underground |
| Lot Features | Irregular Lot |
| Water Source | City Water/Connected |
| Building Area Total | 1363 |
| Lot Dimensions | Common |
| Waterfront Y/N | No |
| Foundation Area | 1363 |
| Road Frontage Type | No Outlet/Dead End,Paved Streets,Private Road |
| Road Responsibility | Private Maintained Road |
Amenities
- Foreclosure
- Views
- Short Sale
- New Construction
- Adult 55+
- Lease To Own
- No HOA Fees
- Furnished
- Primary On Main
- Air Conditioning
- Seller Finance
- Green
- Fixer Upper
- Horse
- Golf
- Fireplace
- Deck
- Garage
- Basement
- Pool
Property vs Single Family Average in 55416
Price
Taxes
Year Built
Visits

